Don't miss this GORGEOUS home in Northriver Yacht Club. This home has designer touches throughout and offers stunning views from the kitchen, keeping room, formal dining room and large family room as well as the primary bath of the golf course. This home has been beautifully updated with hardwood flooring in living areas, quartz countertops and a gorgeous island in the kitchen with waterfall edge and burl wood accent. The newly updated butler's pantry features a wine fridge, sink and great storage space. Enjoy panoramic views of Hole #7 from the extensive deck. Relax in the sitting area with fire pit overlooking the course. The one level floor plan is the best layout with 4 bedrooms, two and a half baths and great entertaining space on a large cul de sac lot. This is a rare opportunity to own a home on the golf course in this curated development.
Sold for $759,000
$759,000
7623 Lakeview Ave NE, Tuscaloosa, AL 35406
4beds
3,250sqft
Single Family Residence
Built in 1984
0.71 Acres Lot
$768,400 Zestimate®
$234/sqft
$2,892 Estimated rent
Home value
$768,400
$676,000 - $876,000
$2,892/mo
Zestimate® history
Owner options
List your home for rent
$2,892/mo
Rent Zestimate®
Find your next renter with Zillow Rental Manager. Plus, with online applications, you can quickly screen prospective tenants – for free.
$2,892/mo
Rent Zestimate®
Refinance and save
$3,430/mo
Est. payment
Refinancing to a lower rate could help reduce your monthly payments and save thousands over the life of the loan.
$3,430/mo
Est. payment
Explore your selling options
Work with a Zillow partner agent
Leverage their expertise and Zillow's premium Showcase listings to get your home seen by more buyers.
Get startedList with your own agent
Get your home in front of millions of buyers by listing it on Zillow.
Learn how to do itSell it yourself
Take full control of how buyers see your home on Zillow by listing For Sale by Owner (FSBO).
List your homeWhat's special
Great entertaining spaceDesigner touches throughoutQuartz countertopsOne level floor plan
Zillow last checked:
Listing updated:
Listed by:
Jennifer Hamner 205-292-6133,
HAMNER REAL ESTATE
Bought with:
Haynes Waldo, 133974
Pritchett Moore Real Estate
Source: WAMLS,MLS#: 173502
Facts & features
Interior
Bedrooms & bathrooms
- Bedrooms: 4
- Bathrooms: 3
- Full bathrooms: 2
- 1/2 bathrooms: 1
Bedroom
- Description: Hardwood,Painted,Sheetrock
- Level: First
Bedroom
- Description: Hardwood,Paneled,Sheetrock
- Level: First
Bedroom
- Description: Hardwood,Painted,Sheetrock
- Level: First
Bedroom
- Description: Hardwood,Painted,Sheetrock
- Level: First
Bathroom
- Description: Ceramic Tile,Painted,Sheetrock
- Level: First
Bathroom
- Description: Ceramic Tile,Painted,Sheetrock
- Level: First
Other
- Description: Brick,Wallpaper
- Features: Butler's Pantry
- Level: First
Breakfast room nook
- Description: Hardwood,Painted,Sheetrock
- Level: First
Den
- Description: Hardwood,Painted,Sheetrock
- Level: First
Dining room
- Description: Hardwood,Painted,Sheetrock,Wallpaper
- Level: First
Foyer
- Description: Hardwood,Painted,Sheetrock
- Level: First
Half bath
- Description: Hardwood,Wallpaper
- Level: First
Kitchen
- Description: Hardwood,Painted,Sheetrock
- Level: First
Laundry
- Description: Brick,Painted,Sheetrock
- Level: First
Heating
- Has Heating (Unspecified Type)
Cooling
- 1 Unit
Appliances
- Included: Built-In Oven, Double Oven, Dishwasher, Gas Cooktop, Microwave, Refrigerator, Wine Cooler, Water Heater
- Laundry: Main Level, Laundry Room
Features
- Wet Bar, Breakfast Bar, Breakfast Area, Ceiling Fan(s), Separate/Formal Dining Room, Granite Counters, Kitchen Island, Primary Downstairs, Pantry, Solid Surface Counters, Soaking Tub, Cable TV, Vaulted Ceiling(s), Walk-In Closet(s)
- Flooring: Hardwood
- Windows: Wood Frames
- Basement: Crawl Space
- Has fireplace: Yes
- Fireplace features: Gas Log, Family/Living/Great Room
Interior area
- Total structure area: 3,250
- Total interior livable area: 3,250 sqft
Property
Parking
- Total spaces: 2
- Parking features: Attached, Concrete, Driveway, Garage, Two Car Garage, Garage Door Opener
- Attached garage spaces: 2
Features
- Levels: One
- Stories: 1
- Patio & porch: Deck, Open
- Exterior features: Rain Gutters
- Pool features: None
Lot
- Size: 0.71 Acres
- Features: Cul-De-Sac, On Golf Course
Details
- Parcel number: 2104204002022.000
Construction
Type & style
- Home type: SingleFamily
- Architectural style: Other
- Property subtype: Single Family Residence
Materials
- Brick Veneer
- Roof: Composition,Shingle
Condition
- Resale
- Year built: 1984
Utilities & green energy
- Sewer: Connected
- Utilities for property: Cable Available, Sewer Connected
Community & HOA
Community
- Features: Gutter(s)
- Subdivision: Yacht Club Bay
Location
- Region: Tuscaloosa
Financial & listing details
- Price per square foot: $234/sqft
- Tax assessed value: $582,400
- Annual tax amount: $2,600
- Date on market: 2/23/2026
- Cumulative days on market: 4 days
- Listing terms: Cash,Conventional,FHA,VA Loan
- Road surface type: Paved
Price history
| Date | Event | Price |
|---|---|---|
| 4/6/2026 | Sold | $759,000$234/sqft |
Source:  WAMLS #173502 Report a problem WAMLS #173502 Report a problem | ||
| 2/27/2026 | Pending sale | $759,000$234/sqft |
Source: WAMLS #173502 Report a problem | ||
| 2/23/2026 | Listed for sale | $759,000+44.6%$234/sqft |
Source: WAMLS #173502 Report a problem | ||
| 5/8/2020 | Sold | $525,000-3.7%$162/sqft |
Source: WAMLS #137370 Report a problem | ||
| 5/8/2020 | Listed for sale | $545,000$168/sqft |
Source: RE/MAX PREMIERE GROUP #137370 Report a problem | ||
| 4/13/2020 | Pending sale | $545,000$168/sqft |
Source: RE/MAX PREMIERE GROUP #137370 Report a problem | ||
| 3/31/2020 | Price change | $545,000-2.5%$168/sqft |
Source: RE/MAX PREMIERE GROUP #137370 Report a problem | ||
| 2/29/2020 | Listed for sale | $559,000+34.7%$172/sqft |
Source: Owner Report a problem | ||
| 11/30/2007 | Listing removed | $415,000$128/sqft |
Source: Obeo #49240 Report a problem | ||
| 11/14/2007 | Listed for sale | $415,000+7.8%$128/sqft |
Source: Obeo #49240 Report a problem | ||
| 2/20/2007 | Sold | $385,000$118/sqft |
Source: Public Record Report a problem | ||
Public tax history
| Year | Property taxes | Tax assessment |
|---|---|---|
| 2024 | $2,600 +6.6% | $58,240 +6.6% |
| 2023 | $2,439 -8.1% | $54,650 |
| 2022 | $2,652 -44.6% | -- |
| 2021 | $4,784 +143.4% | -- |
| 2020 | $1,966 +3.5% | $39,080 +3.4% |
| 2019 | $1,899 | $37,780 +0% |
| 2018 | $1,899 | $37,770 |
| 2017 | $1,899 -7.9% | -- |
| 2016 | $2,061 | -- |
| 2015 | $2,061 | -- |
| 2014 | $2,061 | $40,940 |
| 2013 | $2,061 -3.2% | -- |
| 2012 | $2,130 | -- |
| 2011 | $2,130 | -- |
| 2010 | $2,130 | -- |
| 2009 | $2,130 +10.7% | -- |
| 2008 | $1,924 +31.5% | $382,700 +16% |
| 2007 | $1,463 | $329,800 |
| 2006 | $1,463 | $329,800 |
| 2005 | $1,463 +12.3% | $329,800 +12.1% |
| 2004 | $1,303 | $294,200 +21.1% |
| 2001 | -- | $242,900 |
| 2000 | $1,073 | $242,900 |
Find assessor info on the county website
Neighborhood: 35406
Nearby homes
- $500-- sqftLakeview Ave NE, Tuscaloosa, AL 35406Off Market
- $87,200-- bd-- ba-- sqftLakeview Ave NE, Tuscaloosa, AL 35406Off Market
- $584,4001.53 Acres7607 Lakeview Ave NE, Tuscaloosa, AL 35406Off Market
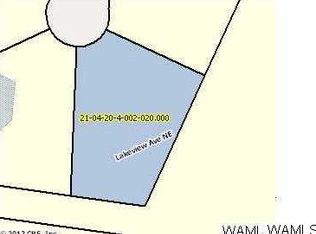
- $33,000-- sqft7618 Lakeview Ave NE, Tuscaloosa, AL 35406Off Market
- $11,000-- sqft3109 Schooner Pl NE, Tuscaloosa, AL 35406Off Market
- $11,000-- sqft3117 Schooner Pl NE, Tuscaloosa, AL 35406Off Market
- $33,000-- sqft3101 Schooner Pl NE, Tuscaloosa, AL 35406Off Market
- $5,9001.53 Acres7601 Lakeview Ave NE, Tuscaloosa, AL 35406Off Market
Nearby schools
GreatSchools rating
- 10/10Rock Quarry Elementary SchoolGrades: PK-5Distance: 1.8 mi
- 7/10Northridge Middle SchoolGrades: 6-8Distance: 3 mi
- 8/10Northridge High SchoolGrades: 9-12Distance: 3.4 mi
Schools provided by the listing agent
- Elementary: Rock Quarry
- Middle: Northridge
- High: Northridge
Source: WAMLS. This data may not be complete. We recommend contacting the local school district to confirm school assignments for this home.


Get pre-qualified for a loan
At Zillow Home Loans, we can pre-qualify you in as little as 5 minutes with no impact to your credit score.An equal housing lender. NMLS #10287.
- Alabama
- Tuscaloosa County
- Tuscaloosa
- 35406
- 7623 Lakeview Ave NE
Nearby cities
Nearby neighborhoods
Nearby zip codes
Other Tuscaloosa Topics
