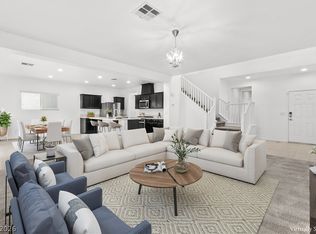
Discover a harmonious blend of comfort and style within this distinguished Las Vegas residence, meticulously situated to afford a vibrant and enriched lifestyle. This captivating two-story home presents an expansive and thoughtfully designed layout, offering generous proportions ideal for both sophisticated relaxation and refined entertaining. The substantial living area, encompassing 2,124 square feet, has been artfully crafted to optimize both practical functionality and exquisite aesthetic appeal. Featuring four meticulously appointed bedrooms and three full bathrooms, this property ensures paramount convenience and privacy for all occupants. The exterior is gracefully complemented by a well-proportioned lot spanning 0.08 acres, providing an elegant outdoor setting suitable for diverse leisure pursuits. Located at the prestigious address of 7623 Lush Oasis Avenue, this property benefits from its prime position in a highly desirable quadrant of Las Vegas. Residents will appreciate immediate proximity to Costco, the dynamic Southwest district, an array of major shopping centers, a local library, and an extensive selection of culinary establishments and entertainment venues, including the esteemed Durango Resort. This residence truly signifies an exceptional opportunity to embrace an elevated standard of living within a perpetually evolving urban landscape.
Active
Price cut: $10K (7/29)
$499,999
7623 Lush Oasis Ave, Las Vegas, NV 89113
4beds
2,118sqft
Single Family Residence
Built in 2021
3,484 Square Feet Lot
$490,700 Zestimate®
$236/sqft
$45/mo HOA
What's special
Two-story homeFour meticulously appointed bedrooms
- 87 days
- 495
- 42
Zillow last checked:
Listing updated:
Listed by:
San Huynh B.0144029 702-309-3888,
Stonegate Real Estate Services
Source: LVR,MLS#: 2789631 Originating MLS: Greater Las Vegas Association of Realtors Inc
Originating MLS: Greater Las Vegas Association of Realtors IncFacts & features
Interior
Bedrooms & bathrooms
- Bedrooms: 4
- Bathrooms: 3
- Full bathrooms: 3
Primary bedroom
- Description: Upstairs,Walk-In Closet(s)
- Dimensions: 16x15
Bedroom 2
- Description: Closet,Upstairs
- Dimensions: 12x12
Bedroom 3
- Description: Closet,Upstairs
- Dimensions: 12x10
Bedroom 4
- Description: Closet,Downstairs
- Dimensions: 12x11
Primary bathroom
- Description: Double Sink,Separate Shower
Family room
- Description: Downstairs
- Dimensions: 12x15
Kitchen
- Description: Breakfast Bar/Counter,Island,Pantry,Quartz Countertops
- Dimensions: 12x16
Heating
- Central, Gas
Cooling
- Central Air, Electric
Appliances
- Included: Disposal, Gas Range, Refrigerator
- Laundry: Electric Dryer Hookup, Gas Dryer Hookup, Upper Level
Features
- Bedroom on Main Level, Window Treatments
- Flooring: Carpet, Tile
- Windows: Double Pane Windows, Window Treatments
- Has fireplace: No
Interior area
- Total structure area: 2,118
- Total interior livable area: 2,118 sqft
Video & virtual tour
Property
Parking
- Total spaces: 2
- Parking features: Attached, Garage, Private
- Attached garage spaces: 2
Features
- Stories: 2
- Exterior features: Private Yard
- Fencing: Brick,Back Yard
Lot
- Size: 3,484 Square Feet
- Features: Desert Landscaping, Landscaped, < 1/4 Acre
Details
- Parcel number: 17615114178
- Zoning description: Single Family
- Horse amenities: None
Construction
Type & style
- Home type: SingleFamily
- Architectural style: Two Story
- Property subtype: Single Family Residence
Materials
- Drywall
- Roof: Tile
Condition
- Resale
- Year built: 2021
Utilities & green energy
- Electric: Photovoltaics None
- Sewer: Public Sewer
- Water: Public
- Utilities for property: Above Ground Utilities
Green energy
- Energy efficient items: Windows
Community & HOA
Community
- Subdivision: Desert Skies
HOA
- Has HOA: Yes
- Services included: None
- HOA fee: $45 monthly
- HOA name: Desert Skies
- HOA phone: 702-795-3344
Location
- Region: Las Vegas
Financial & listing details
- Price per square foot: $236/sqft
- Tax assessed value: $439,031
- Annual tax amount: $4,261
- Date on market: 6/8/2026
- Listing agreement: Exclusive Right To Sell
- Listing terms: Cash,Conventional,FHA,VA Loan
Estimated market value
$490,700
$466,000 - $515,000
$2,441/mo
Price history
| Date | Event | Price |
|---|---|---|
| 7/29/2026 | Price change | $499,999-2%$236/sqft |
Source:  LVR #2789631 Report a problem LVR #2789631 Report a problem | ||
| 6/8/2026 | Listed for sale | $510,000+20%$241/sqft |
Source: LVR #2789631 Report a problem | ||
| 4/26/2022 | Sold | $424,830$201/sqft |
Source: Public Record Report a problem | ||
Public tax history
| Year | Property taxes | Tax assessment |
|---|---|---|
| 2026 | $5,423 +22.3% | $153,661 +3% |
| 2025 | $4,434 +3% | $149,132 +5.3% |
| 2024 | $4,307 +10.4% | $141,658 +304.7% |
| 2023 | $3,903 +321.1% | $35,000 +11.1% |
| 2022 | $927 | $31,500 |
Find assessor info on the county website
Monthly payment
Est. payment
Payment breakdown
Explore the cost of this home by adjusting the details. Changes won't be saved.Climate risks
Neighborhood: Enterprise
Nearby schools
Schools provided by the listing agent
- Elementary: Steele, Judith D.,Steele, Judith D.
- Middle: Canarelli Lawrence & Heidi
- High: Sierra Vista High
Source: LVR. This data may not be complete. We recommend contacting the local school district to confirm school assignments for this home.
- $515,5004 bd2 ba2.4k sqft7631 Lush Oasis Ave, Las Vegas, NV 89113Off Market
- $497,1004 bd3 ba2.1k sqft7615 Lush Oasis Ave, Las Vegas, NV 89113Off Market
- $538,1005 bd3 ba2.5k sqft7639 Lush Oasis Ave, Las Vegas, NV 89113Off Market
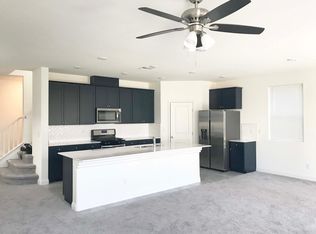
- $497,0004 bd3 ba2.1k sqft7628 Mojave Wind Ave, Las Vegas, NV 89113Off Market
Similar homes
- $525,0004 bd3 ba1.8k sqft8273 Palladium St, Las Vegas, NV 89113For Sale
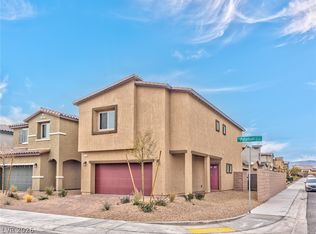 MLS ID #2768915, Jennifer L. Littlefield, Serhant. LVR
 - $510,0005 bd3 ba2.2k sqft8025 Texas Hills St, Las Vegas, NV 89113For Sale
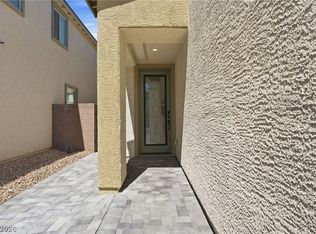 MLS ID #2756321, Duc M. Lu, Century 21 1st Priority Realty. LVR
 - $529,0005 bd3 ba2.4k sqft7746 Alder Landing St, Spring Valley, NV 89113For Sale
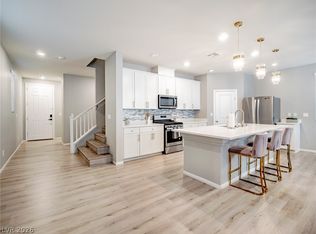 MLS ID #2801730, Roy Shitrit, Huntington & Ellis, A Real Est. LVR
 - $525,0005 bd4 ba2.6k sqft7732 Pyrenees Park Dr, Spring Valley, NV 89113For Sale
 MLS ID #2806721, Craig Tann, Huntington & Ellis, A Real Est. LVR
