Welcome home to your new multigenerational, multifunctional floor plan - the largest model in Terrazo. Your new home offers numerous luxury upgrades: solar system, crown molding, alarm & dual ac systems! Immediately as you enter, your eyes are drawn up to the light & bright soaring ceilings. To the right is a 1 bedroom/1 bath casita that can be accessed through the main house or locked off using a separate entrance! Need space to cook and entertain friends? Your new, big, beautiful, gourmet kitchen comes complete with large eat in center island, butler's pantry, custom cabinetry and countertops plus upgraded appliances! Your immense kitchen opens up to the spacious family room for quality time together! The sumptuous living, and dining areas complete the first floor with 1/2 guest bath powder room. As you step outside into your private yard enjoy quiet serenity & shade punctuated with a large cascading water fountain! So relaxing!!!!! Continuing up your grand staircase you will find an office/library with separate bath, 3 additional bedrooms, plus the huge primary suite which encompasses the entire length of your new home! Leave the world behind and enter your private sanctuary, pass through the balcony double doors to sit and enjoy a glass of wine, read a great book in front of your fireplace, followed by a nice long soak in your freestanding tub! With so many upgrades you will be proud to call this house home! All that's missing is YOU!
For sale
Listed by: LPT Realty • Lisa Vomero-Inouye • 858-945-2692
$2,850,000
7623 Marker Rd, San Diego, CA 92130
6beds
4,050sqft
:
Get pre-qualified$19,009/mo
Single Family Residence
Built in 2002
6,098 Square Feet Lot
$2,741,200 Zestimate®
$704/sqft
$71/mo HOA
What's special
- 19 days |
- 1,132 |
- 23 |
Zillow last checked:
Listing updated:
Listed by:
Lisa Vomero-Inouye DRE #01316581 858-945-2692,
LPT Realty
Source: CRMLS,MLS#: NDP2606725 Originating MLS: California Regional MLS (North San Diego County & Pacific Southwest AORs)
Originating MLS: California Regional MLS (North San Diego County & Pacific Southwest AORs)Facts & features
Interior
Bedrooms & bathrooms
- Bedrooms: 6
- Bathrooms: 6
- Full bathrooms: 5
- 1/2 bathrooms: 1
- Main level bathrooms: 1
- Main level bedrooms: 1
Rooms
- Room types: Other
Other
- Features: Walk-In Closet(s)
Cooling
- See Remarks
Appliances
- Laundry: Washer Hookup
Features
- Walk-In Closet(s)
- Has fireplace: Yes
- Fireplace features: Family Room
- Common walls with other units/homes: No Common Walls
Interior area
- Total interior livable area: 4,050 sqft
Property
Parking
- Total spaces: 4
- Parking features: Garage - Attached
- Attached garage spaces: 2
- Uncovered spaces: 2
Features
- Levels: Two
- Stories: 2
- Entry location: 1
- Pool features: None
- Has view: Yes
- View description: Water
- Has water view: Yes
- Water view: Water
- Park: Torrey Del Mar
Lot
- Size: 6,098 Square Feet
- Features: Yard
Details
- Parcel number: 3062711900
- Zoning: R-1:SINGLE FAM-RES
- Special conditions: Standard
Construction
Type & style
- Home type: SingleFamily
- Property subtype: Single Family Residence
Condition
- Year built: 2002
Community & HOA
Community
- Features: Biking, Curbs, Gutter(s), Park, Storm Drain(s), Sidewalks, Urban
HOA
- Has HOA: Yes
- Amenities included: Other
- HOA fee: $71 monthly
- HOA name: TORREY DEL MAR HOA
- HOA phone: 858-430-5700
Location
- Region: San Diego
Financial & listing details
- Price per square foot: $704/sqft
- Tax assessed value: $1,993,838
- Annual tax amount: $24,161
- Date on market: 7/24/2026
- Cumulative days on market: 19 days
- Listing terms: Cash,Conventional
- Inclusions: AT THIS VERY LOW PRICE PER SQUARE FOOT OF ONLY $704 BUYER TO ASSUME MONTHLY PAYMENTS OR PAY OFF LEASED SOLAR SYSTEM. DETAILS WILL BE PROVIDED WITH AN OFFER.
- Exclusions: Refrigerator and shelving in garage plus washer and dryer in laundry room.
Estimated market value
$2,741,200
$2.60M - $2.88M
$7,097/mo
Price history
| Date | Event | Price |
|---|---|---|
| 7/24/2026 | Listed for sale | $2,850,000+54.7%$704/sqft |
Source:  CRMLS #NDP2606725 Report a problem CRMLS #NDP2606725 Report a problem | ||
| 6/17/2021 | Sold | $1,842,000+8.7%$455/sqft |
Source:  SDMLS #210012170 Report a problem SDMLS #210012170 Report a problem | ||
| 5/11/2021 | Pending sale | $1,695,000$419/sqft |
Source: SDMLS #210012170 Report a problem | ||
| 5/7/2021 | Listed for sale | $1,695,000+13.4%$419/sqft |
Source: SDMLS #210012170 Report a problem | ||
| 12/2/2019 | Listing removed | $1,495,000$369/sqft |
Source: Bicoastal Lighthouse Realty #190057420 Report a problem | ||
| 10/19/2019 | Listed for sale | $1,495,000+20.1%$369/sqft |
Source: Bicoastal Lighthouse Realty #190057420 Report a problem | ||
| 6/18/2013 | Listing removed | $1,245,000$307/sqft |
Source: Bicoastal Lighthouse Realty #130024239 Report a problem | ||
| 6/13/2013 | Listed for sale | $1,245,000+4.2%$307/sqft |
Source: Bicoastal Lighthouse Realty #130024239 Report a problem | ||
| 6/13/2013 | Listing removed | $4,475$1/sqft |
Source: Bicoastal Lighthouse Realty #130024236 Report a problem | ||
| 5/30/2013 | Price change | $4,475-10.1%$1/sqft |
Source: Bicoastal Lighthouse Realty #130024236 Report a problem | ||
| 5/15/2013 | Listed for rent | $4,975$1/sqft |
Source: Bicoastal Lighthouse Realty #130024236 Report a problem | ||
| 5/16/2008 | Listing removed | $1,195,000$295/sqft |
Source: Number1Expert #086018747 Report a problem | ||
| 4/30/2008 | Price change | $1,195,000-7.7%$295/sqft |
Source: Number1Expert #086018747 Report a problem | ||
| 3/18/2008 | Listed for sale | $1,295,000+50.7%$320/sqft |
Source: Number1Expert #086018747 Report a problem | ||
| 12/5/2002 | Sold | $859,500$212/sqft |
Source: Public Record Report a problem | ||
Public tax history
| Year | Property taxes | Tax assessment |
|---|---|---|
| 2025 | $24,161 +4.4% | $1,993,838 +2% |
| 2024 | $23,132 +2.3% | $1,954,744 +2% |
| 2023 | $22,613 +1.9% | $1,916,416 +2% |
| 2022 | $22,184 +52.3% | $1,878,840 +63.4% |
| 2021 | $14,564 +1.1% | $1,149,890 +1% |
| 2020 | $14,401 +26.1% | $1,138,100 +2% |
| 2019 | $11,423 -17.4% | $1,115,785 +2% |
| 2018 | $13,832 +1.5% | $1,093,908 +2% |
| 2017 | $13,628 +2.2% | $1,072,460 +2% |
| 2016 | $13,330 +1.3% | $1,051,433 +1.5% |
| 2015 | $13,156 +2.4% | $1,035,641 +2% |
| 2014 | $12,853 | $1,015,355 +4.5% |
| 2013 | -- | $971,525 |
| 2012 | -- | $971,525 |
| 2011 | -- | $971,525 +0.8% |
| 2010 | -- | $964,265 -0.2% |
| 2009 | -- | $966,557 +2% |
| 2008 | -- | $947,605 +4% |
| 2006 | -- | $910,810 +2% |
| 2005 | -- | $892,952 +2% |
| 2004 | -- | $875,444 +1.9% |
| 2003 | -- | $859,400 |
Find assessor info on the county website
Monthly payment
Est. payment
Payment breakdown
Explore the cost of this home by adjusting the details. Changes won't be saved.Climate risks
Neighborhood: Torrey Highlands
Nearby schools
GreatSchools rating
- 10/10Willow Grove Elementary SchoolGrades: K-5Distance: 1.7 mi
- 7/10Black Mountain Middle SchoolGrades: 6-8Distance: 2.2 mi
- 10/10Westview High SchoolGrades: 9-12Distance: 0.8 mi
Schools provided by the listing agent
- High: Westview
Source: CRMLS. This data may not be complete. We recommend contacting the local school district to confirm school assignments for this home.
- $2,518,2006 bd5 ba4k sqft7619 Marker Rd, San Diego, CA 92130Off Market
- $2,197,0004 bd5 ba3.6k sqft7627 Marker Rd, San Diego, CA 92130Off Market
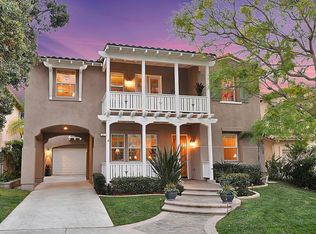
- $---- bd1 ba550 sqft7615 Marker Rd SUITE 2, San Diego, CA 92130Off Market
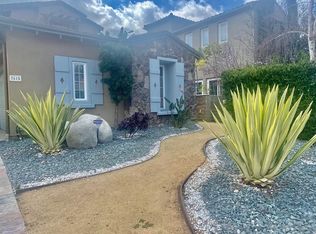
- $--1 bd1 ba500 sqft7615 Marker Rd SUITE 1, San Diego, CA 92130Off Market
- $1,818,5001 bd1 ba350 sqft7615 Marker Rd, San Diego, CA 92130Off Market
- $2,063,3004 bd3 ba2.7k sqft7631 Marker Rd, San Diego, CA 92130Off Market
- $2,710,0004 bd5 ba3.6k sqft13842 Kerry Ln, San Diego, CA 92130Off Market
- $2,268,6003 bd4 ba3.3k sqft13846 Kerry Ln, San Diego, CA 92130Off Market
A local agent can set up tours, give advice and negotiate with sellers.
Similar homes
- $3,499,0005 bd5 ba3.8k sqft5742 Brittany Forrest Ln, San Diego, CA 92130For Sale
 MLS ID #NDP2607396, Farryl Moore, Coldwell Banker Realty. CRMLS
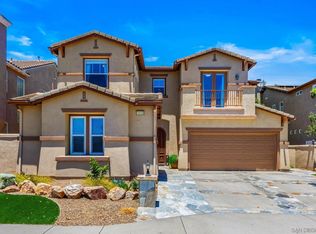
 - $2,389,0006 bd5 ba3.8k sqft13133 Via Canyon Dr, San Diego, CA 92129For Sale
 MLS ID #260018991, Jon Erro, Redfin Corporation. SDMLS
 - $2,475,0004 bd4 ba3.1k sqft13572 Tierra Vista Cir, San Diego, CA 92130For Sale
 MLS ID #NDP2605708, David Miller, Swell Property. CRMLS
 - $2,295,0005 bd5 ba2.8k sqft6710 Monterra Trl, San Diego, CA 92130For Sale
 MLS ID #NDP2606236, Joe Gold, Coldwell Banker Realty. CRMLS
 - $2,875,0007 bd5 ba4.9k sqft11557 Carowind Ln, San Diego, CA 92131For SaleMLS ID #PTP2606022, Bryan Hoffman, Keller Williams Realty. CRMLS
- $2,248,8884 bd3 ba2.6k sqft13950 Baileyana Ln, San Diego, CA 92130For SaleMLS ID #PTP2604933, Linda Lee, Keller Williams La Jolla. CRMLS
- $3,695,0006 bd6 ba4.6k sqft5358 Harvest Run Dr, San Diego, CA 92130For SaleMLS ID #NDP2607185, Amy Green, Coastal Premier Properties. CRMLS
- $2,895,0005 bd5 ba4.7k sqft14040 Iris Ln, Poway, CA 92064For SaleMLS ID #PTP2605514, Lora Banner, The Agency. CRMLS
- $3,250,0005 bd5 ba4k sqft8746 Tillage Ln, San Diego, CA 92127For SaleMLS ID #NDP2606156, David Butler, Real Brokerage Technologies. CRMLS
- $2,984,9005 bd6 ba4k sqft3410 Sitio Sandia, Carlsbad, CA 92009For SaleMLS ID #NDP2607355, Sonny Nevarez, Compass. CRMLS
- $2,148,0004 bd3 ba2.4k sqft6095 Blue Dawn Trl, San Diego, CA 92130For SaleMLS ID #NDP2605901, Sean Zadeh, HomeSmart Realty West. CRMLS
- $2,625,0006 bd5 ba4.7k sqft13303 Greenstone Ct, San Diego, CA 92131For SaleMLS ID #PTP2604634, Sam Dujowich, Coldwell Banker West. CRMLS
- $2,400,0004 bd4 ba3.6k sqft11656 Sweet Willow Way, San Diego, CA 92131For SaleMLS ID #260019000, Lauren Livingston, LPT Realty, Inc. SDMLS
- $2,850,0004 bd5 ba4k sqft2308 Avenida La Cima, Escondido, CA 92027For SaleMLS ID #NDP2606269, Ivan Cazarez, eXp Realty of California, Inc. CRMLS
- $2,500,0005 bd5 ba4k sqft813 Genoa Way, San Marcos, CA 92078For SaleMLS ID #NDP2606969, Daniel Gibbel, Swell Property. CRMLS
- $2,485,0005 bd5 ba3.7k sqft17035 Sienna Ridge Dr, San Diego, CA 92127For SaleMLS ID #260015978, Lisa B Herndon, RE/MAX Connections. SDMLS
- $1,999,9996 bd3 ba2.8k sqft11086 Cedarcrest Way, San Diego, CA 92121For SaleMLS ID #NDP2607016, Debbie Lawes, Palisade Realty Inc.. CRMLS
- $2,249,0004 bd5 ba3.1k sqft8130 Denali Dr, San Diego, CA 92126For SaleMLS ID #NDP2607353, Tiffany Fine, Premier Realty Associates. CRMLS
- $2,700,0005 bd3 ba3.1k sqft2170 Mergho Impasse, San Diego, CA 92110For SaleMLS ID #NDP2606921, Michelle DiCarlo, Coldwell Banker West. CRMLS
- $2,789,0005 bd6 ba5k sqft519 Ledge St, San Marcos, CA 92078For SaleMLS ID #NDP2605251, Nicolas Jonville, Keller Williams Realty. CRMLS
Local buyer's agents are ready to help
