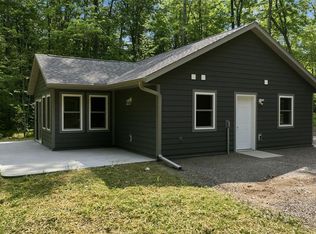
Like new, cabin or home with 2 bedrooms and 2 full bathrooms. Surrounded by trees for privacy. Less than 1 mile to the Chippewa Flowage which provides for year round outdoor recreation. Each bedroom has it's own attached bath. Make this property your very own or make it a rental investment property. The primary suite has a large walk in closet. The attached 2 car garage already has a work bench ready for use. The kitchen has plenty of cabinets & counter space. Make a bonfire out in the yard at night. This property is on the ATV trail, a mile from the snowmobile trail and 1 mile to the Chippewa Flowage boat landing and it boarders public land. Only available because current owner needed more room with a growing family. Make this property your next home or simply a Northwoods getaway retreat with minimal home maintenance, allowing for more time for fun!
Active
$315,000
7623N County Highway CC, Hayward, WI 54843
2beds
1,071sqft
Single Family Residence
Built in 2024
0.86 Acres Lot
$312,800 Zestimate®
$294/sqft
$-- HOA
What's special
- 8 days |
- 2,185 |
- 56 |
Likely to sell faster than
Zillow last checked:
Listing updated:
Listed by:
Tracey Gundersen 715-934-2333,
RE/MAX Preferred
Source: WIREX MLS,MLS#: 1604153 Originating MLS: REALTORS Association of Northwestern WI
Originating MLS: REALTORS Association of Northwestern WIFacts & features
Interior
Bedrooms & bathrooms
- Bedrooms: 2
- Bathrooms: 2
- Full bathrooms: 2
- Main level bedrooms: 2
Primary bedroom
- Level: Main
- Area: 132
- Dimensions: 11 x 12
Bedroom 2
- Level: Main
- Area: 132
- Dimensions: 12 x 11
Kitchen
- Level: Main
- Area: 135
- Dimensions: 9 x 15
Living room
- Level: Main
- Area: 255
- Dimensions: 17 x 15
Heating
- Electric, Baseboard
Appliances
- Included: Dishwasher, Dryer, Microwave, Range/Oven, Refrigerator, Washer
Features
- Ceiling Fan(s), High Speed Internet
- Basement: None / Slab,Concrete
Interior area
- Total structure area: 1,071
- Total interior livable area: 1,071 sqft
- Finished area above ground: 1,071
- Finished area below ground: 0
Video & virtual tour
Property
Parking
- Total spaces: 2
- Parking features: 2 Car, Attached
- Attached garage spaces: 2
Features
- Levels: One
- Stories: 1
- Patio & porch: Patio, Patio-Covered
Lot
- Size: 0.86 Acres
Details
- Parcel number: 44775
- Zoning: Residential
Construction
Type & style
- Home type: SingleFamily
- Property subtype: Single Family Residence
Condition
- 0-5 Years
- New construction: Yes
- Year built: 2024
Utilities & green energy
- Electric: Circuit Breakers
- Sewer: Holding Tank
- Water: Well
Community & HOA
Location
- Region: Hayward
- Municipality: Hunter
Financial & listing details
- Price per square foot: $294/sqft
- Annual tax amount: $2,102
- Date on market: 8/14/2026
- Inclusions: Included:ceiling Fans, Included:dishwasher, Included:dryer, Included:microwave, Included:oven/Range, Included:refrigerator, Included:washer
Estimated market value
$312,800
$297,000 - $328,000
$1,733/mo
Price history
| Date | Event | Price |
|---|---|---|
| 8/14/2026 | Listed for sale | $315,000+9%$294/sqft |
Source:  WIREX MLS #1604153 Report a problem WIREX MLS #1604153 Report a problem | ||
| 7/19/2024 | Sold | $289,000$270/sqft |
Source: WIREX MLS #1582878 Report a problem | ||
| 6/17/2024 | Contingent | $289,000$270/sqft |
Source: WIREX MLS #1582878 Report a problem | ||
| 6/12/2024 | Listed for sale | $289,000$270/sqft |
Source: WIREX MLS #1582878 Report a problem | ||
Public tax history
Tax history is unavailable.
Monthly payment
Est. payment
Payment breakdown
Explore the cost of this home by adjusting the details. Changes won't be saved.Climate risks
Neighborhood: 54843
Nearby schools
GreatSchools rating
- 7/10Hayward Intermediate SchoolGrades: 3-5Distance: 16.3 mi
- 5/10Hayward Middle SchoolGrades: 6-8Distance: 16.7 mi
- 6/10Hayward High SchoolGrades: 9-12Distance: 16.5 mi
Schools provided by the listing agent
- District: Hayward
Source: WIREX MLS. This data may not be complete. We recommend contacting the local school district to confirm school assignments for this home.
- $266,9003 bd2 ba1.4k sqft7618 N Lesniak Rd, Hayward, WI 54843Off Market
- $335,600-- bd-- ba-- sqft7612 N Lesniak Rd, Hayward, WI 54843Off Market
- $326,100-- bd-- ba-- sqft7624 N Lesniak Rd, Hayward, WI 54843Off Market
- $144,400-- bd-- ba-- sqft7658 N Lesniak Rd, Hayward, WI 54843Off Market
- $384,800-- bd-- ba-- sqft7619 N Lesniak Rd, Hayward, WI 54843Off Market
- $399,600-- bd-- ba-- sqft7656 N Lesniak Rd, Hayward, WI 54843Off Market
- $299,200-- bd-- ba-- sqft7627 N Lesniak Rd, Hayward, WI 54843Off Market
- $320,800-- bd-- ba-- sqft7631 N Lesniak Rd, Hayward, WI 54843Off Market
A local agent can set up tours, give advice and negotiate with sellers.
Similar homes
- $299,5002 bd2 ba1k sqft11217W Plover Lane, Hayward, WI 54843Active
 MLS ID #1603559, Audrey Miller. WIREX MLS
 - $274,9003 bd2 ba1.2k sqft12115W Twin Lake Road, Hayward, WI 54843Active
 MLS ID #1604103, James Gajewski. WIREX MLS
 - $349,5002 bd2 ba1.2k sqft10764 August Lane, Hayward, WI 54843Active
 MLS ID #1603495, Jeremy Mavis. WIREX MLS
 - $299,0004 bd2 ba1.3k sqft12158W Twin Lake Road, Hayward, WI 54843Active
 MLS ID #1602147, Anne Lawrence. WIREX MLS
 - $325,0004 bd2 ba1.3k sqft7444 N Pats Landing Rd #8, Hayward, WI 54843For Sale
 MLS ID #7090108, Brian Pejka, Keller Williams Realty Diversified. NorthstarMLS as distributed by MLS GRID
 - $375,0002 bd2 ba1.2k sqft10752 August Lane, Hayward, WI 54843ActiveMLS ID #1603972, Gary Nathan. WIREX MLS
- $329,0002 bd2 ba1.4k sqft10507 Hamblin Street, Hayward, WI 54843ActiveMLS ID #1601151, Gary Nathan. WIREX MLS
- $319,0001 bd1 ba630 sqft10474 W Murphy Blvd, Hayward, WI 54843For SaleMLS ID #7095152, Michael J Lynch, Lakes Sotheby's International Realty. NorthstarMLS as distributed by MLS GRID
- $264,7002 bd1 ba720 sqft7685 Lange Avenue, Hayward, WI 54843ActiveMLS ID #1598656, James Gajewski. WIREX MLS
- $329,0002 bd1 ba912 sqft10718 Beal Avenue, Hayward, WI 54843ActiveMLS ID #1603557, Tom Hansen. WIREX MLS
- $275,0003 bd1 ba896 sqft7444 N Pats Landing Rd #9, Hayward, WI 54843For SaleMLS ID #7090110, Brian Pejka, Keller Williams Realty Diversified. NorthstarMLS as distributed by MLS GRID
- $219,0003 bd1 ba1.2k sqft7694N Fox Avenue, Hayward, WI 54843ActiveMLS ID #1603723, Audrey Miller. WIREX MLS
- $399,0002 bd1 ba984 sqft6731N Brecke Lane, Couderay, WI 54828ActiveMLS ID #1603853, Joseph Donnellan. WIREX MLS
- $369,5002 bd2 ba1.3k sqft15838 Laura Drive #B, Hayward, WI 54843ActiveMLS ID #1602986, April Johnson. WIREX MLS
- $399,4503 bd2 ba1.5k sqft10126N Hardwood Hills Drive, Hayward, WI 54843ActiveMLS ID #1599989, Sam Werner. WIREX MLS
- $369,5002 bd2 ba1.3k sqft15842 Laura Drive #A, Hayward, WI 54843ActiveMLS ID #1602988, April Johnson. WIREX MLS
- $269,9003 bd2 ba1.4k sqft5650 W Tower Rd, Winter, WI 54896For SaleMLS ID #217379, CALA NEU, NORTHWOODS REALTY. GNMLS
- $410,8002 bd1 ba682 sqft12915W Preserve Road, Hayward, WI 54843ActiveMLS ID #1598416, Sam Werner. WIREX MLS
- $199,9003 bd1 ba1.1k sqft9829 State Highway 27, Hayward, WI 54843ActiveMLS ID #1600842, Jeremy Mavis. WIREX MLS
- $329,0003 bd2 ba1.4k sqft3555 Birch Lane, Radisson, WI 54867ActiveMLS ID #1602789, April Johnson. WIREX MLS
