Beautiful, low-maintenance single-level townhome in a desirable Boise community! This 3-bedroom, 2-bath home offers a comfortable and functional open layout with thoughtful updates throughout. Major improvements completed within the past two years include a new roof, new HVAC system, granite countertops, and an updated primary bathroom shower—providing peace of mind and modern style. Enjoy spacious living areas with high ceilings, hardwood flooring, and a cozy gas fireplace. The well-designed kitchen offers plenty of workspace and is perfect for everyday living and entertaining. The split-bedroom layout provides privacy and flexibility for guests, a home office, or additional living space. Relax on the covered back patio and enjoy a quiet, low-maintenance setting. The home shares a common wall with the neighboring unit ONLY at the garage, allowing it to live more like a patio home. Conveniently located near foothills trails, the Boise River Greenbelt, parks, shopping, dining, and downtown Boise. Move-in ready with valuable recent updates—this home is ready for its next owner!
New
$499,900
7623 N Sunglow Ave, Boise, ID 83714
3beds
2baths
1,509sqft
Townhouse
Built in 2007
5,140 Square Feet Lot
$494,500 Zestimate®
$331/sqft
$100/mo HOA
What's special
Cozy gas fireplaceLow-maintenance single-level townhomeNew roofHardwood flooringQuiet low-maintenance settingCovered back patioUpdated primary bathroom shower
- 23 hours
- 151
- 10
Zillow last checked:
Listing updated:
Listed by:
Glenda Phua Cell:208-891-5208,
Keller Williams Realty Boise
Source: IMLS,MLS#: 98999750
Facts & features
Interior
Bedrooms & bathrooms
- Bedrooms: 3
- Bathrooms: 2
- Main level bathrooms: 2
- Main level bedrooms: 3
Primary bedroom
- Level: Main
- Area: 195
- Dimensions: 15 x 13
Bedroom 2
- Level: Main
- Area: 154
- Dimensions: 14 x 11
Bedroom 3
- Level: Main
- Area: 110
- Dimensions: 11 x 10
Kitchen
- Level: Main
- Area: 132
- Dimensions: 12 x 11
Living room
- Level: Main
- Area: 234
- Dimensions: 18 x 13
Heating
- Forced Air, Natural Gas
Cooling
- Central Air
Appliances
- Included: Dishwasher, Disposal, Microwave, Refrigerator, Washer, Dryer, Gas Oven
Features
- Bath-Master, Bed-Master Main Level, Double Vanity, Walk In Shower, Breakfast Bar, Granite Counters, Number of Baths Main Level: 2
- Flooring: Hardwood, Carpet
- Has basement: No
- Has fireplace: Yes
- Fireplace features: Gas
Interior area
- Total structure area: 1,509
- Total interior livable area: 1,509 sqft
- Finished area above ground: 1,509
Property
Parking
- Total spaces: 2
- Parking features: Attached
- Attached garage spaces: 2
- Details: Garage: 20 x 22
Features
- Levels: One
- Patio & porch: Covered Patio/Deck
- Fencing: Full
Lot
- Size: 5,140 Square Feet
- Dimensions: 129 x 40
- Features: Sm Lot 5999 SF, Irrigation Available, Auto Sprinkler System, Drip Sprinkler System, Full Sprinkler System, Pressurized Irrigation Sprinkler System
Details
- Parcel number: R7084180200
Construction
Type & style
- Home type: Townhouse
- Property subtype: Townhouse
Materials
- Stone
- Foundation: Crawl Space
- Roof: Composition
Condition
- Year built: 2007
Details
- Builder name: Wedgewood Homes LLC
Utilities & green energy
- Water: Public
- Utilities for property: Cable Connected
Community & HOA
Community
- Subdivision: Pinebrook Place
HOA
- Has HOA: Yes
- HOA fee: $100 monthly
Location
- Region: Boise
Financial & listing details
- Price per square foot: $331/sqft
- Tax assessed value: $440,400
- Annual tax amount: $2,921
- Date on market: 9/4/2026
- Listing terms: Cash,Conventional,1031 Exchange,VA Loan
- Ownership: Fee Simple
- Road surface type: Paved
Estimated market value
$494,500
$470,000 - $519,000
$2,192/mo
Price history
Price history is unavailable.
Public tax history
| Year | Property taxes | Tax assessment |
|---|---|---|
| 2025 | $2,552 +12.6% | $440,400 +8.6% |
| 2024 | $2,266 -7.2% | $405,600 +12.1% |
| 2023 | $2,444 -9.7% | $361,800 -10.8% |
| 2022 | $2,706 +10.3% | $405,400 +9.2% |
| 2021 | $2,454 +2.7% | $371,400 +21.3% |
| 2020 | $2,391 +19.9% | $306,200 +11% |
| 2019 | $1,994 +12.8% | $275,800 +19.4% |
| 2018 | $1,767 +12.7% | $231,000 +9.8% |
| 2017 | $1,568 | $210,300 +10.7% |
| 2016 | $1,568 | $189,900 +6.2% |
| 2015 | $1,568 +60.3% | $178,800 +23.7% |
| 2012 | $978 -15.2% | $144,500 -13.5% |
| 2011 | $1,153 -8.6% | $167,100 -11% |
| 2010 | $1,262 +3.7% | $187,700 -1.4% |
| 2009 | $1,217 | $190,300 +217.2% |
| 2007 | -- | $60,000 |
Find assessor info on the county website
Monthly payment
Est. payment
Payment breakdown
Explore the cost of this home by adjusting the details. Changes won't be saved.Climate risks
Neighborhood: 83714
Nearby schools
Schools provided by the listing agent
- Elementary: Shadow Hills
- Middle: River Glen Jr
- High: Capital
- District: Boise School District #1
Source: IMLS. This data may not be complete. We recommend contacting the local school district to confirm school assignments for this home.

Similar homes
- $474,7003 bd3 ba1.5k sqft7429 W Lamplighter St, Boise, ID 83714New
 MLS ID #98999769, Sam Hasslbauer, Silvercreek Realty Group. IMLS
 - $450,0004 bd2 ba1.4k sqft7764 N Gary Ln, Boise, ID 83714New
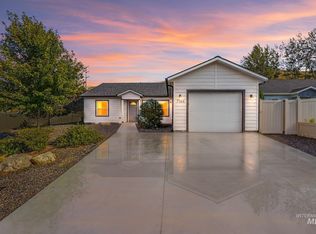 MLS ID #98999912, Nate Walsh, Silvercreek Realty Group. IMLS
 - $475,0003 bd2 ba1.3k sqft9207 W Steve St, Boise, ID 83714Active
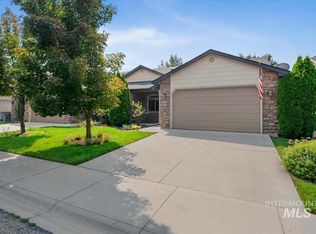 MLS ID #98997268, Kristen Van Leuven, Point Realty LLC. IMLS
 - $499,9003 bd2 ba1.4k sqft7437 W Tobi St, Boise, ID 83714Active
 MLS ID #98999000, Jason Winkle, Coldwell Banker Tomlinson. IMLS
