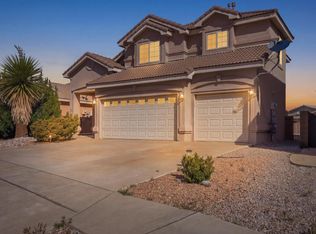
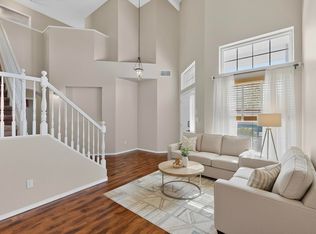
Welcome to your fully Remodeled 5-Bedroom, 3 bathroom home. 2,897 sq feet of modern living space. The heart of the home features a fully updated kitchen complete with brand-new stainless steel appliances, granite countertops, and elegant gold plumbing fixtures that add a stylish touch. Retreat to the luxurious custom primary suite, where spa-like relaxation awaits. The en-suite bathroom has been completely redesigned to include a freestanding soaking tub, a walk-in shower, and dual vanities with upscale finishes. Don't miss the opportunity to own a fully upgraded, turnkey property in a desirable neighborhood. Schedule your private showing today and experience the perfect blend of style, comfort, and functionality!
Sold
Price Unknown
7623 Ramona Ave NW, Albuquerque, NM 87114
5beds
2,897sqft
Single Family Residence
Built in 2004
5,662 Square Feet Lot
$487,500 Zestimate®
$--/sqft
$2,909 Estimated rent
Home value
$487,500
$449,000 - $531,000
$2,909/mo
Zestimate® history
Owner options
List your home for rent
$2,909/mo
Rent Zestimate®
Find your next renter with Zillow Rental Manager. Plus, with online applications, you can quickly screen prospective tenants – for free.
$2,909/mo
Rent Zestimate®
Refinance and save
$75/mo
Est. payment
Refinancing to a lower rate could help reduce your monthly payments and save thousands over the life of the loan.
$75/mo
Est. payment
Explore your selling options
Work with a Zillow partner agent
Leverage their expertise and Zillow's premium Showcase listings to get your home seen by more buyers.
Get startedList with your own agent
Get your home in front of millions of buyers by listing it on Zillow.
Learn how to do itSell it yourself
Take full control of how buyers see your home on Zillow by listing For Sale by Owner (FSBO).
List your homeWhat's special
Elegant gold plumbing fixturesLuxurious custom primary suiteFreestanding soaking tubGranite countertopsBrand-new stainless steel appliancesWalk-in showerSpa-like relaxation
Zillow last checked:
Listing updated:
Listed by:
Adrian Segura 915-539-2726,
Weichert, Realtors Image
Bought with:
Anthony Charles Ilfeld, 51592
Coldwell Banker Legacy
Source: SWMLS,MLS#: 1093051
Facts & features
Interior
Bedrooms & bathrooms
- Bedrooms: 5
- Bathrooms: 3
- Full bathrooms: 2
- 3/4 bathrooms: 1
Primary bedroom
- Level: Upper
- Area: 476
- Dimensions: 17 x 28
Kitchen
- Level: Main
- Area: 156
- Dimensions: 12 x 13
Living room
- Level: Main
- Area: 266
- Dimensions: 19 x 14
Heating
- Central, Forced Air, Multiple Heating Units
Cooling
- Refrigerated
Appliances
- Included: Dishwasher, Free-Standing Gas Range, Disposal, Microwave, Refrigerator
- Laundry: Gas Dryer Hookup, Washer Hookup, Dryer Hookup, ElectricDryer Hookup
Features
- Breakfast Area, Cathedral Ceiling(s), Separate/Formal Dining Room, Garden Tub/Roman Tub, Kitchen Island, Multiple Living Areas, Pantry, Separate Shower, Walk-In Closet(s)
- Flooring: Laminate
- Windows: Thermal Windows
- Has basement: No
- Number of fireplaces: 1
- Fireplace features: Glass Doors, Gas Log
Interior area
- Total structure area: 2,897
- Total interior livable area: 2,897 sqft
Property
Parking
- Total spaces: 3
- Parking features: Attached, Garage
- Attached garage spaces: 3
Accessibility
- Accessibility features: None
Features
- Levels: Two
- Stories: 2
- Patio & porch: Balcony, Covered, Patio
- Exterior features: Balcony, Sprinkler/Irrigation
- Pool features: Community
- Fencing: Back Yard
Lot
- Size: 5,662 Square Feet
- Features: Landscaped, Planned Unit Development, Trees
Details
- Parcel number: 100906504925532407
- Zoning description: R-LT
Construction
Type & style
- Home type: SingleFamily
- Property subtype: Single Family Residence
Materials
- Frame, Stucco
- Roof: Pitched,Tile
Condition
- Resale
- New construction: No
- Year built: 2004
Details
- Builder name: Kim Brooks
Utilities & green energy
- Sewer: Public Sewer
- Water: Public
- Utilities for property: Cable Available, Electricity Connected, Natural Gas Connected, Phone Available, Sewer Connected, Water Connected
Green energy
- Energy generation: Solar
- Water conservation: Water-Smart Landscaping
Community & HOA
Community
- Subdivision: Mesa Vista Subdivision
HOA
- Has HOA: Yes
- Services included: Clubhouse, Common Areas, Pool(s)
- HOA fee: $75 quarterly
Location
- Region: Albuquerque
Financial & listing details
- Tax assessed value: $287,453
- Annual tax amount: $3,924
- Date on market: 10/16/2025
- Cumulative days on market: 124 days
- Listing terms: Cash,Conventional,VA Loan
Price history
| Date | Event | Price |
|---|---|---|
| 4/23/2026 | Sold | -- |
Source:  SWMLS #1093051 Report a problem SWMLS #1093051 Report a problem | ||
| 3/2/2026 | Pending sale | $495,000$171/sqft |
Source: SWMLS #1093051 Report a problem | ||
| 2/7/2026 | Listed for sale | $495,000$171/sqft |
Source: SWMLS #1093051 Report a problem | ||
| 1/25/2026 | Pending sale | $495,000$171/sqft |
Source: SWMLS #1093051 Report a problem | ||
| 12/2/2025 | Price change | $495,000-2.9%$171/sqft |
Source: SWMLS #1093051 Report a problem | ||
| 11/4/2025 | Price change | $510,000-2.9%$176/sqft |
Source: SWMLS #1093051 Report a problem | ||
| 10/17/2025 | Listed for sale | $525,000+114.7%$181/sqft |
Source: SWMLS #1093051 Report a problem | ||
| 9/11/2012 | Sold | -- |
Source: Agent Provided Report a problem | ||
| 6/24/2012 | Price change | $244,500-1.8%$84/sqft |
Source: RE/MAX Elite #732796 Report a problem | ||
| 5/2/2012 | Listed for sale | $249,000-10.9%$86/sqft |
Source: Remax Elite #732796 Report a problem | ||
| 6/5/2010 | Listing removed | $279,500$96/sqft |
Source: RE/MAX Finest #672388 Report a problem | ||
| 4/17/2010 | Listed for sale | $279,500$96/sqft |
Source: RE/MAX Finest #672388 Report a problem | ||
Public tax history
| Year | Property taxes | Tax assessment |
|---|---|---|
| 2025 | $4,048 +3.2% | $95,808 +3% |
| 2024 | $3,925 +1.7% | $93,018 +3% |
| 2023 | $3,859 +3.5% | $90,309 +3% |
| 2022 | $3,729 +3.5% | $87,679 +3% |
| 2021 | $3,604 +1.7% | $85,125 +3% |
| 2020 | $3,545 | $82,646 +3% |
| 2019 | -- | $80,240 |
| 2018 | $3,132 -5.6% | $80,240 +3% |
| 2017 | $3,318 +6.2% | $77,902 +6.1% |
| 2016 | $3,124 -95.7% | $73,431 |
| 2015 | $73,431 +2255% | $73,431 |
| 2014 | $3,118 | $73,431 +3% |
| 2013 | $3,118 | $71,293 +6.4% |
| 2012 | -- | $66,994 -6.9% |
| 2011 | -- | $71,993 -2.9% |
| 2010 | -- | $74,126 -1.9% |
| 2009 | -- | $75,526 +2.1% |
| 2008 | -- | $73,937 +3% |
| 2007 | -- | $71,785 +3% |
| 2006 | -- | $69,694 +3% |
| 2005 | -- | $67,664 +3% |
| 2004 | -- | $65,693 |
Find assessor info on the county website
Neighborhood: Paradise Hills
Nearby homes
- $--4 bd3 ba2.2k sqft7627 Ramona Ave NW, Albuquerque, NM 87114Sold
- $430,0004 bd3 ba2.3k sqft7627 Ramona Ave NW, Los Rnchs Abq, NM 87114Off Market
- $--5 bd3 ba3.1k sqft7619 Ramona Ave NW, Albuquerque, NM 87114Sold
- $349,3003 bd2 ba1.8k sqft7701 Ramona Ave NW, Albuquerque, NM 87114Off Market
- $425,1005 bd3 ba2.8k sqft7615 Ramona Ave NW, Albuquerque, NM 87114Off Market
- $344,9003 bd2 ba1.6k sqft7620 Brianne Ave NW, Albuquerque, NM 87114Off Market
- $324,5003 bd2 ba1.4k sqft7624 Brianne Ave NW, Albuquerque, NM 87114Off Market
- $--3 bd2 ba1.6k sqft7616 Brianne Ave NW, Albuquerque, NM 87114Sold
Nearby schools
GreatSchools rating
- 7/10Ventana Ranch Elementary SchoolGrades: PK-5Distance: 0.7 mi
- 8/10Tony Hillerman Middle SchoolGrades: 6-8Distance: 1.3 mi
- 5/10Volcano Vista High SchoolGrades: 9-12Distance: 1.4 mi
Schools provided by the listing agent
- Elementary: Ventana Ranch
- Middle: Tony Hillerman
- High: Volcano Vista
Source: SWMLS. This data may not be complete. We recommend contacting the local school district to confirm school assignments for this home.
Get a cash offer in 3 minutes
Find out how much your home could sell for in as little as 3 minutes with a no-obligation cash offer.
Estimated market value
$487,500
Get a cash offer in 3 minutes
Find out how much your home could sell for in as little as 3 minutes with a no-obligation cash offer.
Estimated market value
$487,500
- New Mexico
- Bernalillo County
- Albuquerque
- 87114
- Paradise Hills
- 7623 Ramona Ave NW
Nearby cities
Nearby neighborhoods
Nearby zip codes
Other Albuquerque Topics
