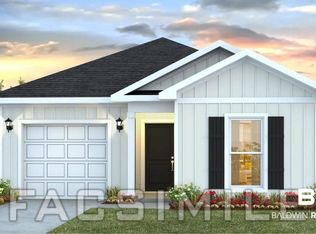
Come explore 7623 Sable Drive, available in Bienville Landing!The Sullivan features 4-bedrooms, 2-bathrooms and 1,417 square feet of space. It also includes a 1-car garage. As you enter, the inviting foyer leads you past the bedrooms and into a spacious kitchen with an abundance of natural light.The kitchen is equipped with modern cabinets, stainless-steel Whirlpool appliances, granite countertops, a pantry for extra storage, and plenty of counter space for all your cooking needs. The open-concept layout seamlessly blends the kitchen, dining, and living areas together to maximize your daily activities or entertaining space.Adjacent to the living room, the spacious primary bedroom boasts a walk-in closet and an ensuite bathroom with granite countertops and an enclosed shower. The additional three bedrooms are generously sized and share a conveniently located bathroom with a bathtub with shower combination.Outdoors enjoy the spacious backyard for relaxation and entertainment, and a landscaped front yard with a welcoming pathway leading to the front door.This home includes a one-year builder warranty and a 10-year structural warranty along with our Smart Home technology package. The Smart Home Connect Technology System includes your video doorbell, keyless entry door lock, programmable thermostat, a touchscreen control device, a smart light switch, and more. This home will be built to Gold FORTIFIED HomeTM certification, which may save the buyer on their homeowner’s insurance (See Sales Representative for details).Contact us to schedule a tour and find your new home in Bienville Landing in Foley, Alabama today! Buyer to verify all information during due diligence.
Active
$286,541
7623 Sable Dr, Foley, AL 36535
4beds
1,410sqft
Single Family Residence
Built in 2026
-- sqft lot
$-- Zestimate®
$203/sqft
$50/mo HOA
What's special
Pantry for extra storageWalk-in closetInviting foyerStainless-steel whirlpool appliancesModern cabinetsGranite countertopsSpacious primary bedroom
- 6 days
- 239
- 7
Likely to sell faster than
Zillow last checked:
Listing updated:
Listed by:
Betsy Ann Price 251-621-9621,
DHI Realty of Alabama, LLC
Source: Baldwin Realtors,MLS#: 409650
Facts & features
Interior
Bedrooms & bathrooms
- Bedrooms: 4
- Bathrooms: 2
- Full bathrooms: 2
Heating
- Central, Electric
Appliances
- Included: Microwave, Dishwasher
Features
- Flooring: Vinyl
- Has fireplace: No
Interior area
- Total interior livable area: 1,410 sqft
Property
Parking
- Parking features: Attached
Features
- Stories: 1
- Pool features: None
- Waterfront features: No Waterfront
Lot
- Features: Less Than 1 Acre
Details
- Parcel number: 056006380000001.115
- Special conditions: Other/See Remarks
Construction
Type & style
- Home type: SingleFamily
- Architectural style: Other See Remarks
- Property subtype: Single Family Residence
Condition
- Year built: 2026
Details
- Warranty included: Yes
Utilities & green energy
- Utilities for property: Underground Utilities, Riviera Utilities, Water Heater Electric, Baldwin Co Sewer Service
Community & HOA
Community
- Features: Other
- Security: Smoke Detector(s)
- Subdivision: Bienville Landing
HOA
- Has HOA: Yes
- Services included: Other/See Remarks
- HOA fee: $600 annually
Location
- Region: Foley
Financial & listing details
- Price per square foot: $203/sqft
- Date on market: 8/26/2026
- Ownership type: Whole Full
Estimated market value
Not available
Estimated sales range
Not available
Not available
Price history
| Date | Event | Price |
|---|---|---|
| 8/26/2026 | Listed for sale | $286,541$203/sqft |
Source:  Baldwin Realtors #409650 Report a problem Baldwin Realtors #409650 Report a problem | ||
Public tax history
Tax history is unavailable.
Monthly payment
Est. payment
Payment breakdown
Explore the cost of this home by adjusting the details. Changes won't be saved.Climate risks
Neighborhood: 36535
Nearby schools
Schools provided by the listing agent
- Elementary: Magnolia School
- Middle: Foley Middle
- High: Foley High
Source: Baldwin Realtors. This data may not be complete. We recommend contacting the local school district to confirm school assignments for this home.
Similar homes
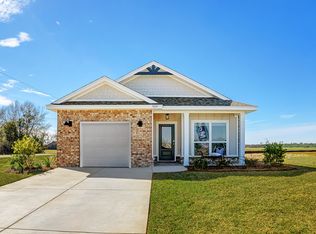
- $288,0884 bd2 ba1.4k sqft7599 Sable Dr, Foley, AL 36535Active
 MLS ID #409645, Jennifer Burgess, DHI Realty of Alabama, LLC. Baldwin Realtors
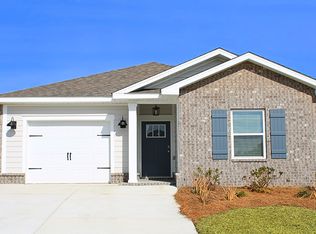
 - $292,5804 bd2 ba1.5k sqft7587 Sable Dr, Foley, AL 36535Active
 MLS ID #409653, Betsy Ann Price, DHI Realty of Alabama, LLC. Baldwin Realtors
 - $291,9293 bd2 ba1.4k sqft7575 Sable Dr, Foley, AL 36535Active
 MLS ID #409652, Jennifer Burgess, DHI Realty of Alabama, LLC. Baldwin Realtors
 - from $285,9004 bd2 ba1.5k sqftCAMILLA Plan, Bienville Landing, Foley, AL 36535New Construction
 DR Horton
