RARE, PET FRIENDLY 1st FLOOR lakefront "end unit" in Southampton with a coveted, private, secure Storage Closet. Park right in front of your condo! The autonomy of this condo is priceless. You'll love the little picket fence surrounding the front patio/garden area of your condo. Electric bills are gentle as you enjoy the insulation & security of Impact Windows & Doors "dressed" with Plantation Shutters throughout. The AC was installed in Jan. 2025, Water Heater June 2022, Appliances in Kitchen 2-3 years old & lightly used. The Hallway Bath offers a fantastic Hydrotherapy "Walk-In Spa Tub". Recently installed & barely used, this Hydro Therapy Walk-In Spa is unbelievable! Primary Bath offers a newer Bath Fitter Shower. Rec Lease Paid in Full conveys to Buyer! Expansive, serene water views! ONLY 1st Floor Condos @ Southampton are permitted to have 1 pet, under 30 lbs. Association states "Over 55 Community" At least 1 Resident/Owner must be over 55 Years of Age Association states "Min. Credit Score" 700 Association states "Min. 20% Down payment in Escrow Entire Time From Contract to Closing"
For sale
Price cut: $30.1K (7/9)
$255,000
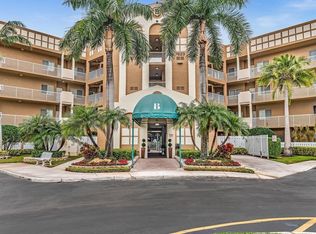
7623 Southampton Terrace #102, Tamarac, FL 33321
2beds
1,508sqft
Condominium
Built in 2002
-- sqft lot
$253,700 Zestimate®
$169/sqft
$794/mo HOA
What's special
Expansive serene water viewsImpact windows and doorsPlantation shutters throughout
- 68 days |
- 167 |
- 5 |
Zillow last checked:
Listing updated:
Listed by:
Beth A Daly 954-541-8441,
RE/MAX Experience
Source: BeachesMLS,MLS#: B26009972 Originating MLS: BeachesMLS
Originating MLS: BeachesMLSFacts & features
Interior
Bedrooms & bathrooms
- Bedrooms: 2
- Bathrooms: 2
- Full bathrooms: 2
- Main level bathrooms: 2
- Main level bedrooms: 2
Primary bedroom
- Level: First
- Area: 192
- Dimensions: 16 X 12
Bedroom 2
- Level: First
- Area: 144
- Dimensions: 12 X 12
Kitchen
- Level: First
- Area: 126.9
- Dimensions: 14.1 X 9
Living room
- Level: First
- Area: 347.5
- Dimensions: 25 X 13.9
Other
- Description: Screened patio overlooking lake
- Area: 87.68
- Dimensions: 13.7 X 6.4
Heating
- Other
Cooling
- Central Air, Ceiling Fan(s), Electric
Appliances
- Included: Dryer, Dishwasher, Electric Range, Electric Water Heater, Disposal, Ice Maker, Microwave, Range, Refrigerator, Water Heater, Washer
- Laundry: Washer Hookup, Electric Dryer Hookup, Inside, Laundry Closet, Washer Dryer Install Allowed
Features
- Bedroom on Main Level, Breakfast Area, Dual Sinks, Kitchen/Dining Combo, Living/Dining Room, Pantry, Storage, Separate Shower, Walk-In Closet(s)
- Flooring: Laminate, Tile, Vinyl
- Windows: Plantation Shutters, Sliding, Storm Window(s)
- Has fireplace: No
Interior area
- Total structure area: 1,508
- Total interior livable area: 1,508 sqft
Video & virtual tour
Property
Parking
- Total spaces: 1
- Parking features: Assigned, Asphalt, Guest
- Uncovered spaces: 1
Accessibility
- Accessibility features: Accessibility Features, Accessible Full Bath, Therapeutic Whirlpool
Features
- Levels: One
- Stories: 1
- Entry location: 1
- Patio & porch: Covered, Patio, Porch, Screened
- Exterior features: Courtyard, Garden, Lighting, Outdoor Living Area, Storage
- Pool features: Association, Heated
- Fencing: Front Yard,Gate,Partial
- Has view: Yes
- View description: Garden, Lake, Water
- Has water view: Yes
- Water view: Lake,Water
- Waterfront features: Lake Front, None
Details
- Additional structures: Storage
- Parcel number: 494106kv0020
- Zoning: R-3
- Special conditions: Standard
- Other equipment: Call Listing Agent
Construction
Type & style
- Home type: Condo
- Architectural style: Other
- Property subtype: Condominium
Materials
- Stucco
- Foundation: Permanent
- Roof: Other
Condition
- Resale
- New construction: No
- Year built: 2002
Details
- Builder model: The Savoy
- Builder name: Lennar
Utilities & green energy
- Sewer: Public Sewer
- Water: Public
- Utilities for property: Cable Available, Electricity Available, Sewer Available, Water Available
Community & HOA
Community
- Features: Gated, Street Lights, Sidewalks
- Security: Security System, Fire Sprinkler System, Security Gate, Gated with Guard, Gated Community, Smoke Detector(s), Security Guard
- Senior community: Yes
- Subdivision: SOUTHAMPTON CONDOMINIUM
HOA
- Has HOA: Yes
- Amenities included: Billiard Room, Clubhouse, Community Kitchen, Car Wash Area, Fitness Center, Gated, Hobby Room, Library, Maintenance, Pickleball, Pool, Parking, Recreation Facilities, Shuffleboard Court, Sauna, Spa/Hot Tub, Security, Sidewalks, Tennis Court(s), Trail(s), Transportation Service
- Services included: Common Areas, Cable TV, Maintenance Grounds, Maintenance Structure, Pest Control, Pool(s), Recreation Facilities, Reserve Fund, Roof, Sewer, Security, Trash, Water, Internet
- HOA fee: $595 monthly
- HOA name: Southampton Condo B Association & Kingspoint, Inc.
- HOA phone: 954-640-7070
- Second HOA fee: $199 monthly
- Second HOA name: Kings Point
- Second HOA phone: 954-640-7070
Location
- Region: Tamarac
Financial & listing details
- Price per square foot: $169/sqft
- Tax assessed value: $159,280
- Annual tax amount: $3,077
- Date on market: 5/14/2026
- Cumulative days on market: 104 days
- Listing terms: Cash,Conventional
- Electric utility on property: Yes
- Road surface type: Paved
Estimated market value
$253,700
$241,000 - $266,000
$2,399/mo
Price history
| Date | Event | Price |
|---|---|---|
| 7/9/2026 | Price change | $255,000-10.5%$169/sqft |
Source:  BeachesMLS #B26009972 Report a problem BeachesMLS #B26009972 Report a problem | ||
| 5/26/2026 | Price change | $285,069-3.2%$189/sqft |
Source: BeachesMLS #B26009972 Report a problem | ||
| 4/2/2026 | Listed for sale | $294,595+68.3%$195/sqft |
Source: BeachesMLS #B26009972 Report a problem | ||
| 7/10/2014 | Sold | $175,000-12.5%$116/sqft |
Source: BeachesMLS #F1287148 Report a problem | ||
| 4/25/2014 | Listed for sale | $199,900+11.1%$133/sqft |
Source: Real Living 1st Choice Realty #F1287148 Report a problem | ||
| 8/16/2013 | Sold | $179,900$119/sqft |
Source: Public Record Report a problem | ||
| 6/7/2013 | Listed for sale | $179,900+8.2%$119/sqft |
Source: West Broward Real Estate #F1241126 Report a problem | ||
| 5/31/2002 | Sold | $166,300$110/sqft |
Source: Public Record Report a problem | ||
Public tax history
| Year | Property taxes | Tax assessment |
|---|---|---|
| 2025 | $3,078 +3.8% | $159,280 +2.9% |
| 2024 | $2,966 +2.5% | $154,800 +3% |
| 2023 | $2,895 +7.8% | $150,300 +3% |
| 2022 | $2,684 +2.7% | $145,930 +3% |
| 2021 | $2,613 +1.7% | $141,680 +1.4% |
| 2020 | $2,568 +2.1% | $139,730 +2.3% |
| 2019 | $2,514 | $136,590 +1.9% |
| 2018 | $2,514 +3.7% | $134,050 +2.1% |
| 2017 | $2,425 +1.4% | $131,300 +2.1% |
| 2016 | $2,392 +0.4% | $128,600 +0.7% |
| 2015 | $2,383 -39.6% | $127,710 -17.5% |
| 2014 | $3,945 | $154,710 +54.5% |
| 2013 | $3,945 +50.1% | $100,140 -1.6% |
| 2012 | $2,628 +4.8% | $101,770 +2.4% |
| 2011 | $2,509 -11.1% | $99,410 -13.9% |
| 2010 | $2,822 +73.8% | $115,440 -4.7% |
| 2009 | $1,623 -35.4% | $121,110 -26.8% |
| 2008 | $2,511 | $165,560 |
Find assessor info on the county website
Monthly payment
Est. payment
Payment breakdown
Explore the cost of this home by adjusting the details. Changes won't be saved.Climate risks
Neighborhood: 33321
Nearby schools
GreatSchools rating
- 8/10Challenger Elementary SchoolGrades: PK-5Distance: 1.6 mi
- 7/10Millennium Middle SchoolGrades: 6-12Distance: 1.4 mi
- 5/10J. P. Taravella High SchoolGrades: 9-12Distance: 1.8 mi
Schools provided by the listing agent
- Elementary: Challenger
- Middle: Millennium 6-12 Collegiate Academy
- High: J. P. Taravella
Source: BeachesMLS. This data may not be complete. We recommend contacting the local school district to confirm school assignments for this home.
- $195,0002 bd2 ba1.2k sqft7623 Southampton Ter APT 112, Tamarac, FL 33321Sold

- $210,0002 bd2 ba1.2k sqft7623 Southampton Ter APT 210, Tamarac, FL 33321Sold

- $330,0003 bd2 ba2.2k sqft7623 Southampton Ter APT 309, Fort Lauderdale, FL 33321Sold
- $218,0002 bd2 ba1.2k sqft7623 Southampton Ter APT 311, Tamarac, FL 33321Sold

- $190,0002 bd2 ba1.2k sqft7623 Southampton Ter APT 415, Tamarac, FL 33321Sold
- $175,0002 bd2 ba1.2k sqft7623 Southampton #B-215, Fort Lauderdale, FL 33321Sold
- $253,0002 bd2 ba1.7k sqft7623 Southampton Ter APT 201, Tamarac, FL 33321Sold
- $300,0002 bd2 ba1.5k sqft7623 Southampton Ter APT 404, Tamarac, FL 33321Sold
A local agent can set up tours, give advice and negotiate with sellers.
Similar homes
- $235,0002 bd2 ba1.5k sqft7647 Southampton Terrace #202, Tamarac, FL 33321For Sale

 MLS ID #F10544268, Michael Hansen, Hansen Homes, LLC. BeachesMLS
 - $224,9002 bd2 ba1.4k sqft7552 Trent Drive #301, Tamarac, FL 33321For Sale
 MLS ID #B26006914, Ellen Allen, CENTURY 21 Tenace Realty. BeachesMLS
 - $189,9002 bd2 ba1.1k sqft9580 Weldon Circle #K109, Tamarac, FL 33321For Sale
 MLS ID #B26051150, Amy Biernacki, Florida Elite Homes Inc.. BeachesMLS
 - $199,0002 bd2 ba1.2k sqft7735 Yardley Drive #305, Tamarac, FL 33321For Sale
 MLS ID #B26018147, Gilli Yosef, Charles Rutenberg Realty FTL. BeachesMLS
 - $189,0002 bd2 ba1.2k sqft7775 Yardley Drive #314, Tamarac, FL 33321For SaleMLS ID #B26013630, Maria Corina Martinez, Keller Williams Legacy. BeachesMLS
- $165,0002 bd2 ba1.3k sqftDevon E, Tamarac, FL 33321For SaleMLS ID #B26026047, Craig R Sarnoff, Keller Williams Realty Consultants. BeachesMLS
- $175,0002 bd2 ba1.2k sqftC, Tamarac, FL 33321For SaleMLS ID #F10548246, Matthew B Stanley, The Keyes Company. BeachesMLS
- $360,0002 bd2 ba1.5k sqft10168 Lombardy Drive, Tamarac, FL 33321For SaleMLS ID #B26029576, Maxine J Adeline-Cintorino, Agents Realty Group, LLC. BeachesMLS
- $244,9002 bd2 ba986 sqft9022 W Atlantic Boulevard #213, Coral Springs, FL 33071For SaleMLS ID #F10527448, Jacqui N Winkler, Realty 100. BeachesMLS
- $340,0002 bd3 ba1.2k sqft7107 Woodmont Way, Tamarac, FL 33321For SaleMLS ID #B26008270, Jordan Roig, Roig Realty LLC. BeachesMLS
- $220,0002 bd2 ba1.1k sqft41, Pompano Beach, FL 33069For SaleMLS ID #B26050545, Adriana A Vazquez, LoKation. BeachesMLS
- $163,5002 bd2 ba1.1k sqft3905 N Nob Hill Road #201, Sunrise, FL 33351For SaleMLS ID #F10526035, Maria D Duval PA, RE/MAX FIRST. BeachesMLS
- $274,9993 bd2 ba1.1k sqft2486 NW 49th Terrace #762, Coconut Creek, FL 33063For SaleMLS ID #B26042431, Laura E Sanders, RE/MAX Direct. BeachesMLS
- $219,5003 bd2 ba1.3k sqft3507 Oaks Way #501, Pompano Beach, FL 33069For SaleMLS ID #B26040827, Rashel Plean, LoKation. BeachesMLS
- $260,0002 bd2 ba1k sqft13001 SW 15th Court #404t, Pembroke Pines, FL 33027For SaleMLS ID #B26048065, Marissa A Rudd, LoKation. BeachesMLS
- $220,0002 bd2 ba815 sqft7, Margate, FL 33063For SaleMLS ID #B26007994, Lorraine A Thomas, RE/MAX Interaction Realty. BeachesMLS
- $250,0002 bd2 ba1.2k sqft21218 Lago Circle #F, Boca Raton, FL 33433For SaleMLS ID #B26017091, Sheri L Wells, Re/Max 1st Choice. BeachesMLS
- $219,0002 bd2 ba1.2k sqft2215 Cypress Island Drive #103, Pompano Beach, FL 33069For SaleMLS ID #B26012735, Maritza Yanneth Gaitan, Las Olas R E Professionals. BeachesMLS
- $229,0002 bd2 ba825 sqft2222 N Cypress Bend Drive #403, Pompano Beach, FL 33069For SaleMLS ID #R11168088, Katty R Cavalieri, The Cavalieri Property Managem. BeachesMLS
- $249,0002 bd2 ba1k sqft777 S Federal Highway #304-k, Pompano Beach, FL 33062For SaleMLS ID #B26015117, Liz Dawes Ordonez, EXP Realty LLC. BeachesMLS
