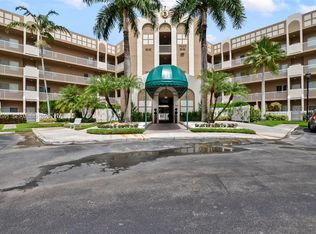
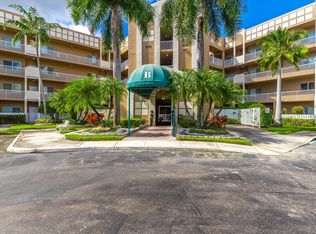
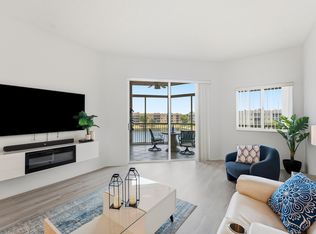
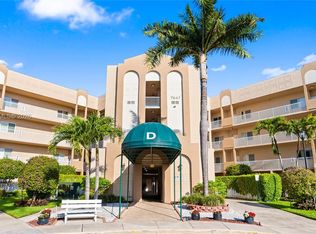
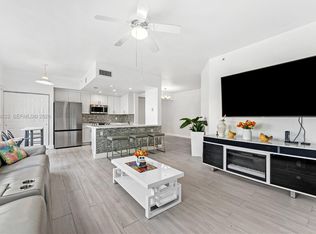
Welcome to this beautifully updated, move-in-ready condo in Southampton at Kings Point! Step inside and feel right at home in this spacious open floor plan featuring direct lake views and a large back terrace where you can enjoy sunsets. The open eat-in kitchen offers high-end stainless steel appliances, ample cabinetry and plenty of space for entertaining. Tile flooring flows throughout the main living areas, while the bedrooms feature newer luxury vinyl plank flooring. The spacious primary suite includes an ensuite bathroom and two large walk-in closets, while the guest bedroom also offers a large walk-in closet for additional storage. Enjoy the incredible Kings Point 55+ lifestyle with over 70 clubs and daily social activities. The Southampton clubhouse is conveniently located across from the condo and offers a pool, fitness room, tennis and pickleball courts. The main Kings Point clubhouse features a state-of-the-art fitness center, exercise classes, indoor and outdoor pools, tennis and pickleball courts, theater with free movies and live entertainment, billiards, hobby rooms, courtesy bus and so much more. Furniture is negotiable. Come enjoy beautiful lake views, gorgeous sunsets and the best of Kings Point living!
For sale
$259,000
7623 Southampton Ter APT 206, Tamarac, FL 33321
2beds
1,508sqft
Condominium
Built in 2002
-- sqft lot
$252,800 Zestimate®
$172/sqft
$595/mo HOA
What's special
Beautifully updated move-in-ready condoDirect lake viewsBeautiful lake viewsEnsuite bathroomLarge back terraceSpacious primary suiteSpacious open floor plan
- 11 days
- 257
- 3
Likely to sell faster than
Zillow last checked:
Listing updated:
Listed by:
Michael Anticoli 570-499-9818,
Better Homes & Gdns RE Fla 1st,
Nicholas Trotz 954-661-2838,
Better Homes & Gdns RE Fla 1st
Source: MIAMI,MLS#: A12102979 Originating MLS: A-Miami Association of REALTORS
Facts & features
Interior
Bedrooms & bathrooms
- Bedrooms: 2
- Bathrooms: 2
- Full bathrooms: 2
Heating
- Central
Cooling
- Central Air
Appliances
- Included: Dishwasher, Disposal, Dryer, Electric Range, Electric Water Heater, Microwave, Refrigerator, Washer
Features
- Entrance Foyer, Walk-In Closet(s)
- Flooring: Tile, Vinyl
- Doors: High Impact Doors
- Windows: Complete Impact Glass, High Impact Windows
Interior area
- Total structure area: 1,508
- Total interior livable area: 1,508 sqft
Video & virtual tour
Property
Parking
- Parking features: Additional Spaces Available, Assigned, Guest
Features
- Entry location: Foyer
- Exterior features: Exterior Cat Walk, Barbecue, Courtyard, Balcony, Tennis Court(s)
- Has private pool: Yes
- Pool features: Association, Private Pool
- Has view: Yes
- View description: Lake, Water
- Has water view: Yes
- Water view: Lake,Water
- Waterfront features: Lake
Details
- Parcel number: 494106KV0220
Construction
Type & style
- Home type: Condo
- Property subtype: Condominium
- Attached to another structure: Yes
Materials
- Concrete Block Construction
Condition
- Year built: 2002
Community & HOA
Community
- Security: Fire Sprinkler System, Owned Burglar Alarm, Smoke Detector, Complex Fenced, Security Guard, Security Service, Unit Alarm
- Application fee: $150
- Senior community: Yes
- Subdivision: Southampton Condominium
HOA
- Has HOA: Yes
- Amenities included: Basketball Court, Barbecue, Clubhouse-Clubroom, Pool, Hobby Room, Kitchen Facilities, Library, Pickleball, Tennis Court(s)
- HOA fee: $595 monthly
Location
- Region: Tamarac
Financial & listing details
- Price per square foot: $172/sqft
- Tax assessed value: $235,360
- Annual tax amount: $1,601
- Date on market: 10/8/2026
- Listing terms: All Cash,Conventional,FHA,VA Loan
Estimated market value
$252,800
$240,000 - $265,000
$2,559/mo
Price history
| Date | Event | Price |
|---|---|---|
| 10/8/2026 | Listed for sale | $259,000+81.8%$172/sqft |
Source:  MIAMI #A12102979 Report a problem | ||
| 5/15/2002 | Sold | $142,500$94/sqft |
Source: Public Record Report a problem | ||
Public tax history
| Year | Property taxes | Tax assessment |
|---|---|---|
| 2025 | $1,601 +5.9% | $115,980 +2.9% |
| 2024 | $1,511 +3.9% | $112,720 +3% |
| 2023 | $1,454 +5.6% | $109,440 +3% |
| 2022 | $1,377 -22.6% | $106,260 +3% |
| 2021 | $1,779 +1.3% | $103,170 +1.4% |
| 2020 | $1,756 +2.4% | $101,750 +2.3% |
| 2019 | $1,715 | $99,470 +1.9% |
| 2018 | $1,715 +3.9% | $97,620 +2.1% |
| 2017 | $1,650 +1.8% | $95,620 +2.1% |
| 2016 | $1,622 +0.8% | $93,660 +0.7% |
| 2015 | $1,610 +4.6% | $93,010 +0.8% |
| 2014 | $1,539 | $92,280 +1.5% |
| 2013 | $1,539 +7.2% | $90,920 -1.6% |
| 2012 | $1,436 +5.6% | $92,390 +2.4% |
| 2011 | $1,359 -16.7% | $90,260 -13.9% |
| 2010 | $1,632 -2.8% | $104,810 -4.7% |
| 2009 | $1,679 -32% | $109,960 -26.8% |
| 2008 | $2,471 | $150,290 |
Find assessor info on the county website
Monthly payment
Est. payment
Payment breakdown
Explore the cost of this home by adjusting the details. Changes won't be saved.Climate risks
Neighborhood: 33321
Nearby schools
Schools provided by the listing agent
- Elementary: Challenger
- Middle: Millenium
Source: MIAMI. This data may not be complete. We recommend contacting the local school district to confirm school assignments for this home.
- $205,0002 bd2 ba1.5k sqft7623 Southampton Ter APT 204, Tamarac, FL 33321Sold
- $253,0002 bd2 ba1.7k sqft7623 Southampton Ter APT 201, Tamarac, FL 33321Sold

- $300,0002 bd2 ba1.5k sqft7623 Southampton Ter APT 404, Tamarac, FL 33321Sold

- $195,0002 bd2 ba1.2k sqft7623 Southampton Ter APT 112, Tamarac, FL 33321Sold
Similar homes
- $250,0002 bd2 ba1.5k sqftH, Tamarac, FL 33321For Sale
 MLS ID #B26080239, Christine Torisk, Flamingo Realty. BeachesMLS
- $230,0002 bd2 ba1.7k sqftKings Point, Tamarac, FL 33321For Sale

 MLS ID #A11961442, Susan Panzer, United Realty Group Inc. MIAMI
- $179,5002 bd2 ba1.1k sqftSouthampton, Tamarac, FL 33321For Sale
 MLS ID #A12094755, Douglas Shuster, Keller Williams Realty Consultants. MIAMI
- $210,0002 bd2 ba1.3k sqftKings Point Yardley, Tamarac, FL 33321For Sale
 MLS ID #A12038633, Joseph Stafford, Realty Express. MIAMI
- $225,0002 bd2 ba1.2k sqftKings Point, Tamarac, FL 33321For SaleMLS ID #A11995090, Cinthia Ane Mcgreevy, Ane' & Co.. MIAMI
- $179,9002 bd2 ba1.2k sqftWeldon, Tamarac, FL 33321For SaleMLS ID #A12090040, Maria Bello, Canvas Real Estate. MIAMI
- $193,0002 bd2 ba1.2k sqftKings Point, Tamarac, FL 33321For SaleMLS ID #A11983144, Juan Bringas, AB Realty, LLC. MIAMI
- $250,0002 bd2 ba1.1k sqftAtlantic Springs Condo, Pompano Beach, FL 33071For SaleMLS ID #A12067460, Vivianna Franchy, BHHS EWM Realty. MIAMI
- $280,0002 bd2 ba1.3k sqftSunrise Lakes Phase 4, Sunrise, FL 33322For SaleMLS ID #A12074341, Faisal Shariff, USA Trust Realty, Inc.. MIAMI
- $185,0002 bd2 ba985 sqftBonaire At Woodmont No 3, Tamarac, FL 33321For SaleMLS ID #A12058590, Patti Abdalla PA, Keller Williams Dedicated Professionals. MIAMI
- $159,9002 bd2 ba950 sqftLime Bay, Fort Lauderdale, FL 33321For SaleMLS ID #A12077572, Ana DeGrace, The Keyes Company. MIAMI
- $257,0002 bd2 ba1k sqftOptima Village, Fort Lauderdale, FL 33322For SaleMLS ID #A12054451, Nubia Cortes, United Realty Group Inc.. MIAMI
- $220,0002 bd2 ba1k sqftSurnise Island Condominiu, Sunrise, FL 33351For SaleMLS ID #A12101928, Rey Valentin, Canvas Real Estate. MIAMI
- $349,0003 bd2 ba1.4k sqftHampton Hills, Fort Lauderdale, FL 33321For SaleMLS ID #A11994834, Martha Martinez, The Keyes Company. MIAMI
- $199,9002 bd2 ba1.3k sqft2908 S CARAMBOLA Circle S #106, Coconut Creek, FL 33066For SaleMLS ID #B26089244, Steven S Kaminer, Coldwell Banker Realty. BeachesMLS
- $289,9002 bd2 ba1.4k sqftSunrise Lakes, Sunrise, FL 33322For SaleMLS ID #A11915417, Samuel Fugina, Marlin Realty Inc. MIAMI
- $250,0002 bd2 ba903 sqftQuatraine At Jacaranda, Fort Lauderdale, FL 33324For SaleMLS ID #A12049586, Malaqui Geibel, Keller Williams Legacy. MIAMI
- $275,0002 bd2 ba1k sqftCentury Villages, Hollywood, FL 33027For SaleMLS ID #A12103274, Maridilia PA Duncan, Weichert Realtors Capella Estates. MIAMI
- $279,9002 bd2 ba1k sqftPines Of Oakland Forest, Oakland Park, FL 33309For SaleMLS ID #A12102590, Gustavo Grasso, United Realty Group Inc. MIAMI
- $155,0002 bd2 ba1k sqftSands Point, Fort Lauderdale, FL 33321For SaleMLS ID #A11927081, Joseph Paquet Lamothe, The Keyes Company. MIAMI
