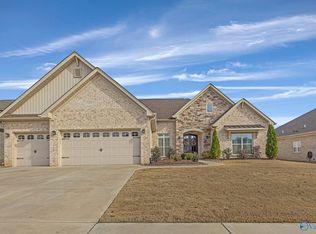
This Willow Floorplan Features 3.5 Bathroom, 5 Bedrooms, Study & Large Bonus Room. Kitchen Features the Chef's Dream Package - White Cabinetry, Wood Vent Hood, 5 Burner Gas Cooktop, Quartz Countertops, Huge Pantry with Wood Shelving. Large Gathering Room open to the Kitchen with Gas Log Fireplace with Stacked Slate Stone & Craftsman Style Mantle. Isolated Master Retreat has many features like Quartz Countertops, Tile Shower & Sax Freestanding Tub with a Large Walkin Closet. This home also has a 3 Car Garage and Full Yard Sprinkler System. Estimated Date of Completion - November 2018.
This property is not currently displayed as for sale or rent on Zillow. This may be different from what's on other websites or public sources.