Welcome to maintenance free living in this one-car attached garage condo in Jacksonville's popular Southside! Nestled in a quiet community, this 2 bedroom / 2 bath condo offers the perfect blend of tranquility and convenience. Tucked away from the hustle and bustle, yet just moments from premier shopping, education & entertainment destinations like St. Johns Town Center and Tinseltown, University of North Florida, Baymeadows, Downtown & Deerwood employment centers this is suburban living at its finest. Step inside the charming courtyard and discover the comforts of maintenance free living with no neighbors above or below! The updated AC, installed in 2018, ensures year-round comfort, while the one-car attached garage with private driveway provides convenience and security. Savor serene water views from your own private covered & screened porch. Entertaining is a breeze with all appliances included, making meal preparation a joy in the spacious kitchen. And with a convenient pass through window to the combined living / dining areas you never have to miss a moment with friends and loved ones. Two upstairs ensuite bedrooms provide the perfect layout for flexibility, & privacy. Bonus it is time to say goodbye to mundane chores with monthly association dues covering a host of amenities, including association insurance, water, sewer, landscaping, road maintenance, pest control, pool and tennis court upkeep. Life is too short for coming home to a list of chores - make the most of your time in this idyllic setting. Embrace the practicality, convenience, and charm of this condo - schedule a tour soon attached garage units go quickly!
Closed
$165,000
7623 BAYMEADOWS Circle W #2073, Jacksonville, FL 32256
2beds
1,253sqft
Condominium
Built in 1985
-- sqft lot
$145,300 Zestimate®
$132/sqft
$1,613 Estimated rent
Home value
$145,300
$132,000 - $160,000
$1,613/mo
Zestimate® history
Owner options
List your home for rent
$1,613/mo
Rent Zestimate®
Find your next renter with Zillow Rental Manager. Plus, with online applications, you can quickly screen prospective tenants – for free.
$1,613/mo
Rent Zestimate®
Refinance and save
$1,717/mo
Est. payment
Refinancing to a lower rate could help reduce your monthly payments and save thousands over the life of the loan.
$1,717/mo
Est. payment
Explore your selling options
Work with a Zillow partner agent
Leverage their expertise and Zillow's premium Showcase listings to get your home seen by more buyers.
Get startedList with your own agent
Get your home in front of millions of buyers by listing it on Zillow.
Learn how to do itSell it yourself
Take full control of how buyers see your home on Zillow by listing For Sale by Owner (FSBO).
List your homeWhat's special
Zillow last checked:
Listing updated:
Listed by:
CHRISTINA WELCH,
KELLER WILLIAMS REALTY ATLANTIC PARTNERS SOUTHSIDE 904-515-2700
Bought with:
BONNIE BRADY, 0701225
THE LEGENDS OF REAL ESTATE
Source: realMLS,MLS#: 2024151
Facts & features
Interior
Bedrooms & bathrooms
- Bedrooms: 2
- Bathrooms: 3
- Full bathrooms: 2
- 1/2 bathrooms: 1
Primary bedroom
- Level: Second
- Area: 204 Square Feet
- Dimensions: 12.00 x 17.00
Bedroom 2
- Level: Second
- Area: 132 Square Feet
- Dimensions: 11.00 x 12.00
Dining room
- Level: Main
- Area: 72 Square Feet
- Dimensions: 8.00 x 9.00
Living room
- Level: Main
- Area: 252 Square Feet
- Dimensions: 14.00 x 18.00
Other
- Description: Screened porch
- Level: Main
- Area: 119 Square Feet
- Dimensions: 7.00 x 17.00
Heating
- Central, Electric
Cooling
- Central Air, Electric
Appliances
- Included: Dishwasher, Electric Range, Refrigerator, Washer/Dryer Stacked
- Laundry: In Unit
Features
- Ceiling Fan(s), Entrance Foyer, His and Hers Closets, Pantry, Primary Bathroom - Shower No Tub, Walk-In Closet(s)
- Flooring: Carpet, Tile
Interior area
- Total interior livable area: 1,253 sqft
Property
Parking
- Total spaces: 1
- Parking features: Attached, Garage
- Attached garage spaces: 1
Features
- Levels: Two
- Stories: 2
- Patio & porch: Covered, Patio, Screened
- Exterior features: Courtyard
- Has view: Yes
- View description: Pond, Water
- Has water view: Yes
- Water view: Pond,Water
Lot
- Size: 435 Square Feet
Details
- Parcel number: 1527018112
- Zoning description: Condominium
Construction
Type & style
- Home type: Condo
- Property subtype: Condominium
- Attached to another structure: Yes
Materials
- Roof: Shingle
Condition
- New construction: No
- Year built: 1985
Utilities & green energy
- Sewer: Public Sewer
- Water: Public
- Utilities for property: Cable Connected, Electricity Connected, Sewer Connected, Water Connected
Community & HOA
Community
- Subdivision: Village Green At Baymeadows
HOA
- Has HOA: Yes
- Amenities included: Pool, Maintenance Grounds, Tennis Court(s), Trash, Water
- Services included: Insurance, Maintenance Grounds, Pest Control, Sewer, Trash, Water
- HOA fee: $532 monthly
- HOA name: Village Green at Baymeadows Condo Association
Location
- Region: Jacksonville
Financial & listing details
- Price per square foot: $132/sqft
- Tax assessed value: $144,000
- Annual tax amount: $2,232
- Date on market: 5/6/2024
- Listing terms: Cash,Conventional,VA Loan
Price history
| Date | Event | Price |
|---|---|---|
| 7/18/2024 | Sold | $165,000-3.5%$132/sqft |
Source:  realMLS #2024151 Report a problem realMLS #2024151 Report a problem | ||
| 7/12/2024 | Pending sale | $171,000$136/sqft |
Source: realMLS #2024151 Report a problem | ||
| 6/5/2024 | Price change | $171,000-3%$136/sqft |
Source: realMLS #2024151 Report a problem | ||
| 5/6/2024 | Listed for sale | $176,280+43.3%$141/sqft |
Source: realMLS #2024151 Report a problem | ||
| 1/26/2005 | Sold | $123,000+59.9%$98/sqft |
Source: Public Record Report a problem | ||
| 9/29/1999 | Sold | $76,900$61/sqft |
Source: Public Record Report a problem | ||
Public tax history
| Year | Property taxes | Tax assessment |
|---|---|---|
| 2024 | $2,792 +25.1% | $121,902 +10% |
| 2023 | $2,233 +18.4% | $110,820 +10% |
| 2022 | $1,886 +4.5% | $100,746 +10% |
| 2021 | $1,806 +11.6% | $91,588 +10% |
| 2020 | $1,618 +4% | $83,262 +10% |
| 2019 | $1,556 +5.7% | $75,693 +10% |
| 2018 | $1,472 | $68,812 -16.1% |
| 2017 | $1,472 +13.6% | $82,000 +13.9% |
| 2016 | $1,296 +9.1% | $72,000 +16.1% |
| 2015 | $1,188 +10.1% | $62,000 +31.9% |
| 2014 | $1,079 | $47,000 |
| 2013 | -- | $47,000 |
| 2012 | -- | $47,000 -41.3% |
| 2011 | -- | $80,000 |
| 2010 | -- | $80,000 -30.4% |
| 2009 | -- | $115,000 +35.3% |
| 2006 | -- | $85,000 +21.9% |
| 2005 | $831 | $69,732 +3% |
| 2004 | -- | $67,701 +1.9% |
| 2003 | $804 | $66,439 +2.4% |
| 2002 | -- | $64,882 +1.6% |
| 2001 | -- | $63,860 +3% |
| 2000 | -- | $62,000 |
| 1999 | -- | $62,000 |
Find assessor info on the county website
Neighborhood: Baymeadows
Nearby homes
- $--2 bd2 ba1.2k sqft7623 Baymeadows Cir W APT 2065, Jacksonville, FL 32256Off Market
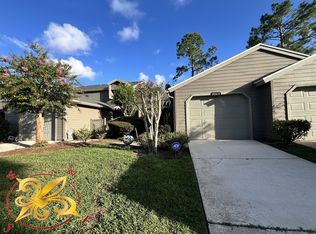
- $43,0002 bd3 ba1k sqft7623 Baymeadows Cir W APT 2012, Jacksonville, FL 32256Off Market

- $1,5502 bd3 ba1k sqft7623 Baymeadows Cir #2012, Jacksonville, FL 32256For Rent
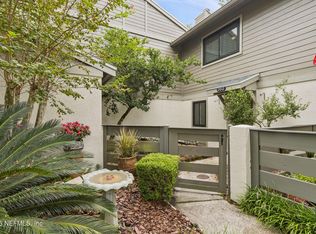
- $91,0002 bd3 ba1k sqft7623 W Baymeadows Cir #2012, Jacksonville, FL 32256Sold
- $124,5002 bd2 ba1k sqft7623 W Baymeadows Cir #2051, Jacksonville, FL 32256Off Market
- $160,1002 bd3 ba1.2k sqft7623 W Baymeadows Cir #2053, Jacksonville, FL 32256Off Market
- $146,7002 bd3 ba1.2k sqft7623 W Baymeadows Cir #2045, Jacksonville, FL 32256Off Market
- $159,6003 bd3 ba1.4k sqft7623 W Baymeadows Cir #2021, Jacksonville, FL 32256Off Market
Nearby schools
GreatSchools rating
- 4/10Beauclerc Elementary SchoolGrades: PK-5Distance: 2.5 mi
- 3/10Southside Middle SchoolGrades: 6-8Distance: 3.1 mi
- 2/10Englewood High SchoolGrades: 9-12Distance: 4.2 mi
Schools provided by the listing agent
- Elementary: Beauclerc
- Middle: Southside
- High: Englewood
Source: realMLS. This data may not be complete. We recommend contacting the local school district to confirm school assignments for this home.
Get a cash offer in 3 minutes
Find out how much your home could sell for in as little as 3 minutes with a no-obligation cash offer.
Estimated market value
$145,300
Get a cash offer in 3 minutes
Find out how much your home could sell for in as little as 3 minutes with a no-obligation cash offer.
Estimated market value
$145,300
- Florida
- Duval County
- Jacksonville
- 32256
- Baymeadows
- 7623 BAYMEADOWS Circle W Unit 2073
Nearby cities
Nearby neighborhoods
Nearby zip codes
Other Jacksonville Topics
