Skip main navigation
Off market
  • $185,000

    7623 Wohama Dr, Fort Wayne, IN 46819

    3beds
    1,040sqft
    SingleFamily
    Built in 1961
    8,712 Square Feet Lot
    $185,000 Zestimate®
    $178/sqft
    $1,506 Estimated rent

    Home value

    $185,000

    $174,000 - $196,000

    $1,506/mo

    Zestimate® history
    Loading
    Loading...

    Owner options

    List your home for rent

    $1,506/mo

    Rent Zestimate®

    Find your next renter with Zillow Rental Manager. Plus, with online applications, you can quickly screen prospective tenants – for free.

    Learn more

    $1,506/mo

    Rent Zestimate®

    Refinance and save

    $1,188/mo

    Est. payment

    Refinancing to a lower rate could help reduce your monthly payments and save thousands over the life of the loan.

    See today's rates

    $1,188/mo

    Est. payment

    Explore your selling options

    Work with a Zillow partner agent

    Leverage their expertise and Zillow's premium Showcase listings to get your home seen by more buyers.

    Get started

    List with your own agent

    Get your home in front of millions of buyers by listing it on Zillow.

    Learn how to do it

    Sell it yourself

    Take full control of how buyers see your home on Zillow by listing For Sale by Owner (FSBO).

    List your home

    What's special

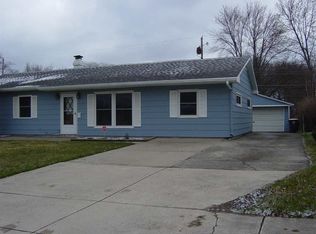
    PLEASE NOTE: The Seller will be accepting offers with an expiration date of Sunday afternoon, October 4 or later. ** This 3-bedroom ranch with a 1 car garage has great curb appeal, a 3-season room and a great yard! Step into the great room with white woodwork, vinyl windows and 6 panel doors. Wood kitchen cabinets with drawer/door pulls and shelving for displaying your favorite kitchen dishes. Stainless gas range, stainless refrigerator, microwave and mini dishwasher included! A sliding door allows easy access to the fabulous 3-season room! Sunroom windows slide open with screens and the door allows access to the semi-private back yard. The bathroom has wood plank flooring, mini shelving and safety bar in the bathtub/shower area and an awesome decorative round, lead-glass window providing natural light in the shower and bathroom. Spacious laundry room includes the washer, dryer, white upper cabinets & a counter for folding clothes. Utilities & door access to the back yard are also located in the laundry area. The exterior (roof, siding, shutters, garage door & opener and vinyl windows) have been recently updated. Arborvitae bushes & partial white vinyl fence provides some privacy on either side of the yard and another partial white vinyl fence & beautiful landscaping provides additional privacy along the back of the property.

    This property is off market, which means it's not currently listed for sale or rent on Zillow. This may be different from what's available on other websites or public sources.

    Facts & features

    Interior

    Bedrooms & bathrooms
    • Bedrooms: 3
    • Bathrooms: 1
    • Full bathrooms: 1
    • Main level bathrooms: 1
    Heating
    • Forced air
    Cooling
    • Central
    Appliances
    • Included: Dishwasher, Dryer, Microwave, Range / Oven, Refrigerator, Washer
    • Laundry: Main, Common Area, Washer Hookup, Electric Dryer Hookup, Main Level
    Features
    • Tub/Shower Combination
    • Flooring: Carpet, Hardwood, Linoleum / Vinyl
    • Doors: Six Panel Doors
    • Windows: Window Treatments
    • Basement: None
    Interior area
    • Structure area source: Public Records
    • Total interior livable area: 1,040 sqft
    • Finished area below ground: 0

    Property

    Parking
    • Total spaces: 1
    • Parking features: Garage - Attached
    Features
    • Patio & porch: Screened, Enclosed
    • Exterior features: Vinyl
    • Fencing: Partial, Vinyl
    • Waterfront features: No Water Features
    Lot
    • Size: 8,712 sqft
    • Features: Level, Landscaped, City Lot, City/Town/Suburb
    Details
    • Parcel number: 021234130012000074
    • Zoning: City Zoning(R1)

    Construction

    Type & style
    • Home type: SingleFamily
    • Architectural style: Ranch
    Materials
    • Frame
    • Roof: Asphalt
    Condition
    • Year built: 1961

    Utilities & green energy

    • Gas: NIPSCO
    • Sewer: City
    • Water: City, Fort Wayne City Utilities
    • Utilities for property: Cable Connected

    Community & neighborhood

    Security
    • Security features: Smoke Detector(s)
    Location
    • Region: Fort Wayne

    HOA & financial

    HOA
    • Has HOA: Yes
    • HOA fee: $2 monthly

    Other

    Other facts
    • Flooring: Carpet, Hardwood, Vinyl
    • Heating: Forced Air
    • Appliances: Dishwasher, Refrigerator, Gas Oven, Dryer, Microwave, Washer, Gas Range, Range/Oven Hook Up Gas
    • AssociationYN: true
    • Roof: Shingle
    • ArchitecturalStyle: Ranch
    • GarageYN: true
    • AttachedGarageYN: true
    • HeatingYN: true
    • CoolingYN: true
    • FoundationDetails: Slab
    • RoomsTotal: 6
    • ConstructionMaterials: Vinyl Siding
    • LotFeatures: Level, Landscaped, City Lot, City/Town/Suburb
    • Utilities: Cable Connected
    • MainLevelBathrooms: 1
    • Fencing: Partial, Vinyl
    • FarmLandAreaUnits: Square Feet
    • ParkingFeatures: Attached, Off Street, Garage Door Opener, Concrete
    • LaundryFeatures: Main, Common Area, Washer Hookup, Electric Dryer Hookup, Main Level
    • CoveredSpaces: 1
    • Cooling: Central Air
    • OpenParkingYN: true
    • CommunityFeatures: Sidewalks, Cable TV Antenna
    • SecurityFeatures: Smoke Detector(s)
    • WindowFeatures: Window Treatments
    • PatioAndPorchFeatures: Screened, Enclosed
    • BelowGradeFinishedArea: 0
    • RoomBedroom1Level: Main
    • RoomBedroom2Level: Main
    • RoomBedroom3Level: Main
    • RoomDiningRoomLevel: Main
    • RoomKitchenLevel: Main
    • RoomLivingRoomLevel: Main
    • LivingAreaSource: Public Records
    • WaterSource: City, Fort Wayne City Utilities
    • InteriorFeatures: Tub/Shower Combination
    • DoorFeatures: Six Panel Doors
    • AboveGradeFinishedAreaSource: Public Records
    • BelowGradeFinishedAreaSource: Public Records
    • BuildingAreaSource: Public Records
    • Sewer: City
    • MlsStatus: Active
    • WaterfrontFeatures: No Water Features
    • Zoning: City Zoning(R1)
    • Gas: NIPSCO
    • TaxAnnualAmount: 102
    • ListPriceLow: 104900

    Price history

    DateEventPrice
    11/18/2020Listing removed$104,900$101/sqft
    Source: Coldwell Banker Real Estate Group #202040100 Report a problem
    10/5/2020Pending sale$104,900$101/sqft
    Source: Coldwell Banker Real Estate Group #202040100 Report a problem
    10/3/2020Listed for sale$104,900$101/sqft
    Source: Coldwell Banker Real Estate Group #202040100 Report a problem

    Public tax history

    YearProperty taxesTax assessment
    2025$1,270 +10.7%$163,500 +25.6%
    2024$1,147 +9.8%$130,200 +4.2%
    2023$1,045 +18.6%$124,900 +12.3%
    2022$881 +323%$111,200 +13.1%
    2021$208 +104.9%$98,300 +19.3%
    2020$102 +2%$82,400 +12.6%
    2019$100 +2%$73,200 +5.3%
    2018$98 +2%$69,500 +8.9%
    2017$96 -44.3%$63,800 +6.9%
    2016$172 +2%$59,700 -15%
    2014$169 +2%$70,200
    2013$165 +4%$70,200 -11.4%
    2011$159 $79,200 +9.4%
    2010-- $72,400 -3.6%
    2007-- $75,100 +23.1%
    2005-- $61,000
    2004-- $61,000 +96.8%
    2001-- $31,000 +200.1%
    1999-- $10,330

    Find assessor info on the county website

    Neighborhood: Avalon Place

    Nearby schools

    GreatSchools rating
    Schools provided by the listing agent
    • Elementary: Maplewood
    • Middle: Miami
    • High: Wayne
    • District: Fort Wayne Community

    Source: The MLS. This data may not be complete. We recommend contacting the local school district to confirm school assignments for this home.

    Get pre-qualified for a loan
    At Zillow Home Loans, we can pre-qualify you in as little as 5 minutes with no impact to your credit score.

    An equal housing lender. NMLS #10287.

    Sell for more on Zillow
    Get a Zillow Showcase℠ listing at no additional cost and you could sell for .
    $185,000
    2% more
    +$3,700
    With Zillow Showcase(estimated)
    $188,700