Skip main navigation
Sold for $4,850,000
  • Listed by: Toscana Homes, Inc. • Toscana Team-Ford,Ginos, ... • Contact: 760-772-7000
    Bought with: Toscana Homes, Inc.
    $4,850,000

    76233 Via Sovana, Indian Wells, CA 92210

    4beds
    4,067sqft
    Single Family Residence
    Built in 2021
    0.29 Acres Lot
    $4,813,700 Zestimate®
    $1,193/sqft
    $8,023 Estimated rent

    Home value

    $4,813,700

    $4.33M - $5.34M

    $8,023/mo

    Zestimate® history
    Loading
    Loading...

    Owner options

    List your home for rent

    $8,023/mo

    Rent Zestimate®

    Find your next renter with Zillow Rental Manager. Plus, with online applications, you can quickly screen prospective tenants – for free.

    Learn more

    $8,023/mo

    Rent Zestimate®

    Refinance and save

    $31,454/mo

    Est. payment

    Refinancing to a lower rate could help reduce your monthly payments and save thousands over the life of the loan.

    See today's rates

    $31,454/mo

    Est. payment

    Explore your selling options

    Work with a Zillow partner agent

    Leverage their expertise and Zillow's premium Showcase listings to get your home seen by more buyers.

    Get started

    List with your own agent

    Get your home in front of millions of buyers by listing it on Zillow.

    Learn how to do it

    Sell it yourself

    Take full control of how buyers see your home on Zillow by listing For Sale by Owner (FSBO).

    List your home

    What's special

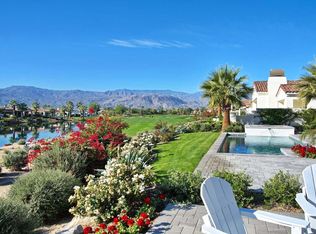
    This highly custom Plan 631 inside Toscana Country Club offers stunning views of the lake, desert mountains, and Jack Nicklaus Signature Golf Course. Built in 2021, this exquisite home's finishing details include custom architectural upgrades, wood flooring throughout, enormous pocket doors that blend indoor-outdoor living, large covered patio with fireplace and entertainment center, contemporary lighting and chandeliers throughout, contemporary wallpaper and modern wainscoting for high-end wall design, custom built-ins, custom pool & spa, firepit, outdoor grill, and more.The gourmet kitchen provides ample storage with white shaker cabinets and huge black center island; the kitchen also includes a breakfast bar peninsula, spacious range nook with quartz-wrapped hood to match the countertops, SubZero Wolf appliances including a wine refrigerator and panel-matched refrigerator, and double-wide French doors that lead to the expansive courtyard.The primary bedroom features a modern fireplace and and en-suite bath that offers double vanities, His & Hers walk-in closets, freestanding soaking tub overlooking a picture window, glass-wrapped rain shower, and leathered satin marble countertops. Guests can relax in either of the two main-home guest rooms - each with their own immaculately appointed en-suite baths, or the private guest house that offers separate living room and bedroom, en-suite bath, and entertainment center over the kitchenette.

    Zillow last checked:

    Listing updated:

    Listed by:

    Toscana Team-Ford,Ginos, ... DRE #01966714 760-772-7000,

    Toscana Homes, Inc.

    Bought with:

    Toscana Team-Ford,Ginos, ..., DRE #01966714

    Toscana Homes, Inc.

    Source: CRMLS,MLS#: 219122527DAMLS LogoOriginating MLS: California Desert AOR & Palm Springs AOR

    Facts & features

    Interior

    Bedrooms & bathrooms
    • Bedrooms: 4
    • Bathrooms: 5
    • Full bathrooms: 4
    • 1/2 bathrooms: 1
    Rooms
    • Room types: Guest Quarters, Living Room, Primary Bedroom, Other, Pantry, Retreat, Dining Room
    Primary bedroom
    • Features: Primary Suite
    Kitchen
    • Features: Quartz Counters
    Other
    • Features: Walk-In Closet(s)
    Pantry
    • Features: Walk-In Pantry
    Heating
    • Central, Forced Air, Natural Gas
    Cooling
    • Central Air, Electric, Zoned
    Appliances
    • Included: Dishwasher, Gas Cooking, Gas Cooktop, Gas Range, Gas Water Heater, Microwave, Refrigerator, Range Hood, Tankless Water Heater
    • Laundry: Laundry Room
    Features
    • Breakfast Bar, Separate/Formal Dining Room, High Ceilings, Open Floorplan, Bar, Primary Suite, Walk-In Pantry, Walk-In Closet(s)
    • Flooring: Tile, Wood
    • Doors: Sliding Doors
    • Has fireplace: Yes
    • Fireplace features: Decorative, Gas, Living Room
    Interior area
    • Total interior livable area: 4,067 sqft

    Property

    Parking
    • Total spaces: 4.5
    • Parking features: Driveway, Garage, Golf Cart Garage, Garage Door Opener, Oversized
    • Attached garage spaces: 2.5
    • Uncovered spaces: 2
    Features
    • Levels: One
    • Stories: 1
    • Patio & porch: Covered
    • Exterior features: Barbecue
    • Has private pool: Yes
    • Pool features: Electric Heat, In Ground, Private
    • Spa features: Heated, In Ground, Private
    • Fencing: Stucco Wall
    • Has view: Yes
    • View description: Golf Course, Lake
    • Has water view: Yes
    • Water view: Lake
    Lot
    • Size: 0.29 Acres
    • Features: Drip Irrigation/Bubblers, Level, On Golf Course, Planned Unit Development, Sprinkler System
    Details
    • Additional structures: Guest House Attached
    • Parcel number: 634580002
    • Zoning: R-1
    • Special conditions: Standard

    Construction

    Type & style
    • Home type: SingleFamily
    • Architectural style: Modern,Spanish
    • Property subtype: Single Family Residence
    Materials
    • Stucco
    • Foundation: Slab
    • Roof: Clay
    Condition
    • New construction: No
    • Year built: 2021
    Details
    • Builder model: Amalfi 631
    • Builder name: Toscana Homes, Inc

    Utilities & green energy

    • Utilities for property: Cable Available

    Community & HOA

    Community
    • Features: Golf, Gated
    • Security: Fire Sprinkler System, Gated Community, 24 Hour Security, Resident Manager
    • Subdivision: Toscana Cc
    HOA
    • Has HOA: Yes
    • Amenities included: Management, Pet Restrictions, Security, Cable TV
    • HOA fee: $750 monthly
    • HOA name: Toscana HOA
    • HOA phone: 760-404-1450
    Location
    • Region: Indian Wells

    Financial & listing details

    • Price per square foot: $1,193/sqft
    • Tax assessed value: $3,785,242
    • Annual tax amount: $47,463
    • Date on market: 1/10/2025
    • Listing terms: Cash,Cash to New Loan

    Price history

    DateEventPrice
    3/18/2025Sold$4,850,000-0.5%$1,193/sqft
    Source: CRMLS #219122527DA Report a problem
    2/26/2025Pending sale$4,875,000$1,199/sqft
    Source: Greater Palm Springs Realtors #219122527 Report a problem
    2/10/2025Contingent$4,875,000$1,199/sqft
    Source: CDAR/ Desert Area MLS #219122527 Report a problem
    1/10/2025Listed for sale$4,875,000+444.7%$1,199/sqft
    Source: CDAR/ Desert Area MLS #219122527 Report a problem
    9/1/2020Sold$895,000$220/sqft
    Source: Public Record Report a problem

    Public tax history

    YearProperty taxesTax assessment
    2025$47,463 +2.1%$3,785,242 +2%
    2024$46,473 +2.3%$3,711,023 +2%
    2023$45,417 +108.6%$3,638,258 +111.4%
    2022$21,771 +92.4%$1,721,100 +92.3%
    2021$11,317 +2784.1%$895,000 +3286%
    2020$392 $26,432
    Find assessor info on the county website

    Neighborhood: 92210

    Nearby schools

    GreatSchools rating
    Get a cash offer in 3 minutes
    Find out how much your home could sell for in as little as 3 minutes with a no-obligation cash offer.
    Estimated market value
    $4,813,700
    Get a cash offer in 3 minutes
    Find out how much your home could sell for in as little as 3 minutes with a no-obligation cash offer.
    Estimated market value
    $4,813,700