Welcome home to this charming 2,334 sq ft home situated on a private, nearly half-acre lot! A bright and inviting entry welcomes you into the formal living room, highlighted by vaulted ceilings and beautiful bay windows that fill the space with natural light. The adjacent dining area provides the perfect setting for gatherings and special occasions. The well-appointed kitchen features stainless steel appliances, abundant cabinetry, generous counter space, and a sink overlooking the picturesque backyard. Just off the kitchen, the cozy family room offers a stacked stone fireplace with mantle and a sliding glass door leading to the expansive back deck—ideal for seamless indoor-outdoor living. A large bonus room provides flexible living space for work, play, or entertainment, plus a convenient half bath on main. Upstairs, retreat to the spacious primary suite featuring vaulted ceilings, a ceiling fan, private deck access, and an updated ensuite bath with newer quartz counters, walk-in tile shower, and relaxing soaker tub. Two additional bedrooms and a full guest bath complete the upper level. Additional highlights include a laundry room with space for storage. Outside, enjoy the entertainment-sized deck, cozy bonfire pit, and sprawling park-like backyard with plenty of room for recreation, gardening, or future possibilities. It's your own private oasis! Detached 1-car garage, RV parking, and NO CCR's!!
Sold
Listed by: Keller Williams Realty • Elizabeth Johnson
Bought with: Designed Realty
$625,000
7624 52nd Avenue E, Tacoma, WA 98443
3beds
2,334sqft
Single Family Residence
Built in 1994
0.42 Acres Lot
$623,500 Zestimate®
$268/sqft
$3,356 Estimated rent
Home value
$623,500
$592,000 - $655,000
$3,356/mo
Zestimate® history
Owner options
List your home for rent
$3,356/mo
Rent Zestimate®
Find your next renter with Zillow Rental Manager. Plus, with online applications, you can quickly screen prospective tenants – for free.
$3,356/mo
Rent Zestimate®
Refinance and save
$3,871/mo
Est. payment
Refinancing to a lower rate could help reduce your monthly payments and save thousands over the life of the loan.
$3,871/mo
Est. payment
Explore your selling options
Work with a Zillow partner agent
Leverage their expertise and Zillow's premium Showcase listings to get your home seen by more buyers.
Get startedList with your own agent
Get your home in front of millions of buyers by listing it on Zillow.
Learn how to do itSell it yourself
Take full control of how buyers see your home on Zillow by listing For Sale by Owner (FSBO).
List your homeWhat's special
Rv parkingSprawling park-like backyardWell-appointed kitchenNatural lightLarge bonus roomSpacious primary suiteNewer quartz counters
Zillow last checked:
Listing updated:
Listed by:
Elizabeth Johnson,
Keller Williams Realty
Bought with:
William Braun, 99409
Designed Realty
Source: NWMLS as distributed by MLS GRID,MLS#: 2529620
Facts & features
Interior
Bedrooms & bathrooms
- Bedrooms: 3
- Bathrooms: 3
- Full bathrooms: 2
- 1/2 bathrooms: 1
- Main level bathrooms: 1
Bonus room
- Level: Main
Entry hall
- Level: Main
Family room
- Level: Main
Kitchen with eating space
- Level: Main
Heating
- Fireplace, Forced Air, Electric, Natural Gas
Cooling
- Has cooling: Yes
Appliances
- Included: Dishwasher, Dryer, Microwave, Refrigerator, See Remarks, Stove(s)/Range(s), Washer, Dishwasher(s), Dryer(s), Microwave(s), Refrigerator(s), Washer(s)
Features
- Bath Off Primary, Ceiling Fan(s), Dining Room
- Flooring: Vinyl, Carpet
- Windows: Dbl Pane/Storm Window
- Basement: None
- Number of fireplaces: 2
- Fireplace features: Gas, Main Level: 2, Fireplace
Interior area
- Total structure area: 2,334
- Total interior livable area: 2,334 sqft
Property
Parking
- Total spaces: 1
- Parking features: Driveway, Detached Garage
- Has garage: Yes
- Covered spaces: 1
Features
- Levels: Two
- Stories: 2
- Entry location: Main
- Patio & porch: Bath Off Primary, Ceiling Fan(s), Dbl Pane/Storm Window, Dining Room, Fireplace, Vaulted Ceiling(s), Walk-In Closet(s), Wired for Generator
- Has spa: Yes
- Has view: Yes
- View description: Territorial
Lot
- Size: 0.42 Acres
- Features: Dead End Street, Paved, Cable TV, Deck, Fenced-Fully, Gas Available, Gated Entry, High Speed Internet, Hot Tub/Spa, Patio
- Topography: Level
- Residential vegetation: Garden Space
Details
- Parcel number: 0320258027
- Zoning description: Jurisdiction: County
- Special conditions: Standard
- Other equipment: Wired for Generator
Construction
Type & style
- Home type: SingleFamily
- Architectural style: 2 Story
- Property subtype: Single Family Residence
Materials
- Wood Siding, Wood Products
- Foundation: Poured Concrete
- Roof: Composition
Condition
- Good
- Year built: 1994
- Major remodel year: 1994
Utilities & green energy
- Electric: Company: TPU
- Sewer: Septic Tank
- Water: Public, Company: Summit Water
Community & HOA
Community
- Subdivision: Tacoma
Location
- Region: Tacoma
Financial & listing details
- Price per square foot: $268/sqft
- Tax assessed value: $553,400
- Annual tax amount: $6,429
- Date on market: 6/25/2026
- Cumulative days on market: 27 days
- Listing terms: Conventional,FHA,VA Loan
- Inclusions: Dishwasher(s), Dryer(s), Microwave(s), Refrigerator(s), See Remarks, Stove(s)/Range(s), Washer(s)
Price history
| Date | Event | Price |
|---|---|---|
| 7/7/2026 | Sold | $625,000$268/sqft |
Source:  NWMLS as distributed by MLS GRID #2529620 Report a problem NWMLS as distributed by MLS GRID #2529620 Report a problem | ||
| 6/10/2026 | Pending sale | $625,000$268/sqft |
Source: NWMLS as distributed by MLS GRID #2529620 Report a problem | ||
| 5/29/2026 | Listed for sale | $625,000+222.2%$268/sqft |
Source: NWMLS as distributed by MLS GRID #2529620 Report a problem | ||
| 3/12/2012 | Sold | $194,000-0.5%$83/sqft |
Source: NWMLS as distributed by MLS GRID #261946 Report a problem | ||
| 1/19/2012 | Pending sale | $194,900$84/sqft |
Source: John L Scott Real Estate #261946 Report a problem | ||
| 12/24/2011 | Price change | $194,900-2.5%$84/sqft |
Source: John L Scott Real Estate #261946 Report a problem | ||
| 12/14/2011 | Listed for sale | $199,900$86/sqft |
Source: John L Scott Real Estate #261946 Report a problem | ||
| 11/8/2011 | Pending sale | $199,900$86/sqft |
Source: John L Scott Real Estate #261946 Report a problem | ||
| 10/26/2011 | Price change | $199,900-4.5%$86/sqft |
Source: John L Scott Real Estate #261946 Report a problem | ||
| 9/30/2011 | Price change | $209,250-9%$90/sqft |
Source: John L Scott Real Estate #261946 Report a problem | ||
| 8/12/2011 | Listed for sale | $229,900+14.9%$99/sqft |
Source: foreclosure.com Report a problem | ||
| 6/17/2011 | Sold | $200,000+3.1%$86/sqft |
Source: Public Record Report a problem | ||
| 12/12/2003 | Sold | $194,000-0.5%$83/sqft |
Source: Agent Provided Report a problem | ||
| 9/30/2002 | Sold | $195,000+27.5%$84/sqft |
Source: NWMLS as distributed by MLS GRID #22085935 Report a problem | ||
| 5/30/1995 | Sold | $152,949$66/sqft |
Source: Public Record Report a problem | ||
Public tax history
| Year | Property taxes | Tax assessment |
|---|---|---|
| 2024 | $6,429 +15.8% | $553,400 +4.5% |
| 2023 | $5,551 -0.6% | $529,600 -3.4% |
| 2022 | $5,583 +3.7% | $548,000 +19.4% |
| 2021 | $5,382 +32.5% | $458,900 +23.3% |
| 2019 | $4,061 -2.9% | $372,100 +19.7% |
| 2018 | $4,183 +9.1% | $310,800 +8.4% |
| 2017 | $3,833 +13.8% | $286,700 +29.8% |
| 2016 | $3,367 | $220,900 +6.2% |
| 2014 | $3,367 +8.7% | $208,000 +2.8% |
| 2013 | $3,097 | $202,400 +6.9% |
| 2012 | -- | $189,300 -10.5% |
| 2011 | -- | $211,500 -3.8% |
| 2010 | -- | $219,800 -14.3% |
| 2009 | -- | $256,600 -4.8% |
| 2008 | $3,240 +0% | $269,600 0% |
| 2007 | $3,240 +18.4% | $269,700 +51.9% |
| 2002 | $2,736 +6.3% | $177,500 +5.5% |
| 2001 | $2,575 | $168,300 +4.7% |
| 2000 | $2,575 | $160,700 |
Find assessor info on the county website
Neighborhood: 98443
Nearby homes
- $659,0003 bd3 ba1.9k sqft5117 77th St E, Tacoma, WA 98443Sold
- $460,0003 bd2 ba1k sqft7602 50th Ave E, Tacoma, WA 98443Sold
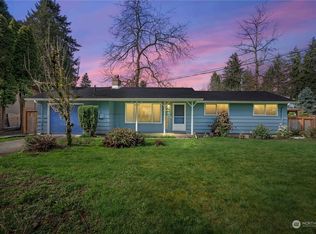
- $620,0003 bd2 ba1.8k sqft5220 76th Street Ct E, Tacoma, WA 98443Sold
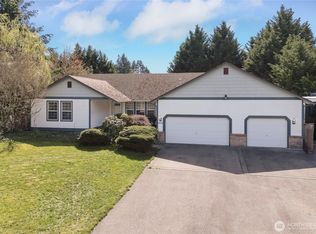
- $568,0004 bd2 ba1.4k sqft7718 50th Ave E, Tacoma, WA 98443Sold
- $545,0003 bd1 ba1.2k sqft7803 50th Ave E, Tacoma, WA 98443Sold
- $555,4003 bd1 ba1.8k sqft5220 76th Ct E, Tacoma, WA 98443Off Market
- $490,0003 bd1 ba1.5k sqft7724 50th Ave E, Tacoma, WA 98443Sold
- $548,0003 bd2 ba1.4k sqft7614 49th Ave E, Tacoma, WA 98443Sold
Nearby schools
GreatSchools rating
- 5/10Waller Road Elementary SchoolGrades: K-6Distance: 1.6 mi
- 6/10Aylen Jr High SchoolGrades: 7-9Distance: 2.2 mi
- 7/10Puyallup High SchoolGrades: 10-12Distance: 2.8 mi
Schools provided by the listing agent
- Elementary: Waller Road Elem
- Middle: Aylen Jnr High
- High: Puyallup High
Source: NWMLS as distributed by MLS GRID. This data may not be complete. We recommend contacting the local school district to confirm school assignments for this home.
Get a cash offer in 3 minutes
Find out how much your home could sell for in as little as 3 minutes with a no-obligation cash offer.
Estimated market value
$623,500
Get a cash offer in 3 minutes
Find out how much your home could sell for in as little as 3 minutes with a no-obligation cash offer.
Estimated market value
$623,500
- Washington
- Pierce County
- Waller
- 98443
- 7624 52nd Avenue E
Nearby cities
Nearby zip codes
Other Waller Topics
