Skip main navigation
Sold for $378,800
  • $378,800

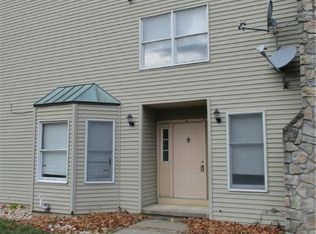
    7624 Brandywine Cir, Trexlertown, PA 18087

    3beds
    1,965sqft
    Townhouse
    Built in 1989
    3,528.36 Square Feet Lot
    $391,500 Zestimate®
    $193/sqft
    $2,455 Estimated rent

    Home value

    $391,500

    $348,000 - $438,000

    $2,455/mo

    Zestimate® history
    Loading
    Loading...

    Owner options

    List your home for rent

    $2,455/mo

    Rent Zestimate®

    Find your next renter with Zillow Rental Manager. Plus, with online applications, you can quickly screen prospective tenants – for free.

    Learn more

    $2,455/mo

    Rent Zestimate®

    Refinance and save

    $2,455/mo

    Est. payment

    Refinancing to a lower rate could help reduce your monthly payments and save thousands over the life of the loan.

    See today's rates

    $2,455/mo

    Est. payment

    Explore your selling options

    Work with a Zillow partner agent

    Leverage their expertise and Zillow's premium Showcase listings to get your home seen by more buyers.

    Get started

    List with your own agent

    Get your home in front of millions of buyers by listing it on Zillow.

    Learn how to do it

    Sell it yourself

    Take full control of how buyers see your home on Zillow by listing For Sale by Owner (FSBO).

    List your home

    What's special

    Gas heatolator fireplaceGarage door openerMaster bedroomFull basementAttached garageNew electric panelJetted tub
    Welcome to 7624 Brandywine Circle in Parkland School District. Pride of ownership is quite evident as you walk through this meticulously cared for home. Gorgeous remodeled eat-in kitchen with granite counters, tiled backsplash, stainless steel appliances (refrigerator, microwave and dishwasher only 2 years old). Gas cooking is a plus for the cook in the family. Living Room and Dining Room are perfect for any size gathering. French doors lead to a Family Room with gas heatolator fireplace for those cold winter evenings. Deck with awning off kitchen brings you to a private landscaped English garden(see photo online) including a chiminea. Second floor features a Master Bedroom with adjoining Master Bath with jetted tub and separate shower. 2 additional nice sized Bedrooms are on this level including another full Bathroom. Full basement with some built-in and free standing shelves as well as a storage unit for all those extra storage needs as well as an attached garage with garage door opener. New in last few years - refrigerator, microwave and dishwasher. New kitchen floor. New electric panel. No through traffic in this subdivision. Conveniently located to major highways, schools, shopping, medical facilities. No HOA fees to deal with.

    Zillow last checked:

    Listing updated:

    Listed by:

    Roberta Gaines 610-398-9888,

    BHHS Fox & Roach - Allentown

    Bought with:

    Edward J. Moore IV, RS366241

    BHHS Fox & Roach Macungie

    Source: GLVR,MLS#: 751008MLS LogoOriginating MLS: Lehigh Valley MLS

    Facts & features

    Interior

    Bedrooms & bathrooms
    • Bedrooms: 3
    • Bathrooms: 3
    • Full bathrooms: 2
    • 1/2 bathrooms: 1
    Heating
    • Forced Air, Gas
    Cooling
    • Central Air, Ceiling Fan(s)
    Appliances
    • Included: Dishwasher, Electric Dryer, Gas Cooktop, Disposal, Gas Oven, Gas Range, Gas Water Heater, Microwave, Refrigerator, Water Softener Owned, Washer
    • Laundry: Washer Hookup, Dryer Hookup, ElectricDryer Hookup, Main Level
    Features
    • Dining Area, Separate/Formal Dining Room, Entrance Foyer, Eat-in Kitchen, Jetted Tub, Family Room Main Level, Traditional Floorplan, Walk-In Closet(s), Window Treatments
    • Flooring: Carpet, Ceramic Tile, Luxury Vinyl, Luxury VinylPlank
    • Windows: Drapes, Screens
    • Basement: Full,Concrete
    • Has fireplace: Yes
    • Fireplace features: Family Room, Gas Log
    Interior area
    • Total interior livable area: 1,965 sqft
    • Finished area above ground: 1,965
    • Finished area below ground: 0

    Property

    Parking
    • Total spaces: 1
    • Parking features: Attached, Garage, Off Street, On Street, Garage Door Opener
    • Attached garage spaces: 1
    • Has uncovered spaces: Yes
    Features
    • Stories: 2
    • Patio & porch: Deck
    • Exterior features: Awning(s), Deck
    • Has spa: Yes
    Lot
    • Size: 3,528 sqft
    • Features: Flat
    Details
    • Parcel number: 546449709198001
    • Zoning: R3-MEDIUM - LOW DENSITY R
    • Special conditions: None

    Construction

    Type & style
    • Home type: Townhouse
    • Architectural style: Colonial
    • Property subtype: Townhouse
    Materials
    • Stone Veneer, Vinyl Siding
    • Foundation: Basement
    • Roof: Asphalt,Fiberglass
    Condition
    • Year built: 1989

    Utilities & green energy

    • Electric: 200+ Amp Service, Circuit Breakers
    • Sewer: Public Sewer
    • Water: Public
    • Utilities for property: Cable Available

    Community & neighborhood

    Community
    • Community features: Curbs, Sidewalks
    Location
    • Region: Trexlertown
    • Subdivision: Trexler Village

    Other

    Other facts
    • Listing terms: Cash,Conventional
    • Ownership type: Fee Simple
    • Road surface type: Paved

    Price history

    DateEventPrice
    3/14/2025Sold$378,800$193/sqft
    Source: GLVR #751008 Report a problem
    1/31/2025Pending sale$378,800$193/sqft
    Source: GLVR #751008 Report a problem
    1/22/2025Price change$378,800-2.6%$193/sqft
    Source: GLVR #751008 Report a problem
    1/14/2025Listed for sale$388,800+192.3%$198/sqft
    Source: GLVR #751008 Report a problem
    2/18/1999Sold$133,000$68/sqft
    Source: Public Record Report a problem

    Public tax history

    YearProperty taxesTax assessment
    2025$4,489 +7.2%$201,100
    2024$4,187 +2.5%$201,100
    2023$4,086 $201,100
    2022$4,086 +0.4%$201,100
    2021$4,068 $201,100
    2020$4,068 +10323.4%$201,100
    2019$39 $201,100
    2018$39 $201,100
    2017-- $201,100
    2016-- $201,100
    2015-- $201,100
    2014-- $201,100 +208.2%
    2012-- $65,250
    2011-- $65,250
    2010-- $65,250
    2009-- $65,250
    2008-- $65,250
    2007-- $65,250
    2006-- $65,250
    2005-- $65,250
    2004-- $65,250
    2003-- $65,250
    2002-- $65,250
    2000-- $65,250

    Find assessor info on the county website

    Neighborhood: 18087

    Nearby schools

    GreatSchools rating
    Schools provided by the listing agent
    • District: Parkland

    Source: GLVR. This data may not be complete. We recommend contacting the local school district to confirm school assignments for this home.

    Get a cash offer in 3 minutes
    Find out how much your home could sell for in as little as 3 minutes with a no-obligation cash offer.
    Estimated market value
    $391,500
    Get a cash offer in 3 minutes
    Find out how much your home could sell for in as little as 3 minutes with a no-obligation cash offer.
    Estimated market value
    $391,500