THIS IS THE ONE YOU'VE BEEN WAITING FOR!! Located on a private corner lot in WESTHAM, one of Richmond's most coveted neighborhoods. FIVE bedrooms, two on the first floor, including a second primary with attached bath. Three and half baths. Impeccably maintained and thoughtfully updated throughout. Step through the inviting, covered front porch with Trex decking into the home featuring an open floor plan with spacious formal rooms, hardwood, mouldings, and enlarged doorway casings. The Living Room features a bay window and gas fireplace and opens to the spacious Dining Area, large enough for family gatherings. From there, gaze upon the recently renovated Chef's Kitchen, with top-end appliances, huge island, coffee/bar/wine area, and a wall of windows and French doors that lead to your private, fully-fenced backyard with patio area. Upstairs, you'll come up into an open Family Room with another wall of windows, built-ins, and hardwoods - sure to become one of the favorite spaces in your home. Three more bedrooms up here, including the expansive Primary suite with fabulous attached bathroom with step-in shower and separate bath. Access your private oasis in back through the side gate, or through your detached garage - mature plantings and landscaping throughout and new shed (2023) and privacy fence (2023). Set on a larger lot, the circular drive offers convenience for guests, while separate garage (w/electricity) and paved side driveway, provide ample parking. New roof (2025), updated HVAC (2020), upgraded electric (2017), porch (2021). Convenient to retail, restaurants, the award-winning schools in the Tuckahoe District, and everything else that highly desirable Westham has to offer. This home has it all - come take a look and prepare to be wowed!
For sale
$1,165,000
7624 Bryn Mawr Rd, Henrico, VA 23229
5beds
3,122sqft
Single Family Residence
Built in 1951
0.3 Acres Lot
$1,140,900 Zestimate®
$373/sqft
$-- HOA
What's special
- 3 days
- 945
- 61
Zillow last checked:
Listing updated:
Listed by:
Tucker Greer info@srmfre.com,
Shaheen Ruth Martin & Fonville 804-288-2100
Source: CVRMLS,MLS#: 2623046 Originating MLS: Central Virginia Regional MLS
Originating MLS: Central Virginia Regional MLSFacts & features
Interior
Bedrooms & bathrooms
- Bedrooms: 5
- Bathrooms: 4
- Full bathrooms: 3
- 1/2 bathrooms: 1
Primary bedroom
- Description: Hardwood, WIC, en suite bath, CF
- Level: First
- Dimensions: 13.5 x 16.1
Primary bedroom
- Description: En suite w/tub & lg shower, carpet, 2 lg closets
- Level: Second
- Dimensions: 17.0 x 15.0
Bedroom 3
- Description: Hardwood, 2 closets, CF
- Level: First
- Dimensions: 13.0 x 11.9
Bedroom 4
- Description: Carpet, dormer, closet, window seat, CF
- Level: Second
- Dimensions: 14.6 x 14.9
Bedroom 5
- Description: Carpet, dbl closet, dormer
- Level: Second
- Dimensions: 13.4 x 13.9
Dining room
- Description: Chandelier, chair rail, hardwood, open to LR
- Level: First
- Dimensions: 10.9 x 11.9
Family room
- Description: Hardwood, built-ins, wall of windows, CF
- Level: Second
- Dimensions: 24.0 x 18.1
Foyer
- Description: Coat closet, hardwood
- Level: First
- Dimensions: 11.9 x 3.8
Other
- Description: Tub & Shower
- Level: First
Other
- Description: Tub & Shower
- Level: Second
Half bath
- Level: First
Kitchen
- Description: Beautiful renovation, breakfast bar, drs to patio
- Level: First
- Dimensions: 27.5 x 19.3
Laundry
- Description: Shelving, side-by-side, full size
- Level: Second
- Dimensions: 0 x 0
Living room
- Description: Gas FP, bay window, hardwood, light & bright
- Level: First
- Dimensions: 16.4 x 17.2
Heating
- Forced Air, Natural Gas, Zoned
Cooling
- Zoned, Attic Fan
Appliances
- Included: Dishwasher, Exhaust Fan, Gas Cooking, Disposal, Microwave, Oven, Refrigerator, Tankless Water Heater, Wine Cooler
- Laundry: Washer Hookup, Dryer Hookup
Features
- Bookcases, Built-in Features, Bedroom on Main Level, Bay Window, Ceiling Fan(s), Separate/Formal Dining Room, Eat-in Kitchen, En Suite Bathroom, French Door(s)/Atrium Door(s), Full Bath on Main Level, Granite Counters, Kitchen Island, Bath in Primary Bedroom, Main Level Primary, Recessed Lighting, Walk-In Closet(s)
- Flooring: Carpet, Tile, Wood
- Doors: French Doors, Sliding Doors
- Basement: Crawl Space
- Attic: Pull Down Stairs
- Number of fireplaces: 1
- Fireplace features: Gas, Masonry
Interior area
- Total interior livable area: 3,122 sqft
- Finished area above ground: 3,122
- Finished area below ground: 0
Video & virtual tour
Property
Parking
- Total spaces: 1
- Parking features: Circular Driveway, Driveway, Detached, Garage, Garage Door Opener, Off Street, Paved, Two Spaces
- Garage spaces: 1
- Has uncovered spaces: Yes
Features
- Levels: Two
- Stories: 2
- Patio & porch: Front Porch, Patio, Porch
- Exterior features: Lighting, Porch, Storage, Shed, Paved Driveway
- Pool features: None
- Fencing: Back Yard,Fenced,Privacy
Lot
- Size: 0.3 Acres
Details
- Parcel number: 7607392578
- Zoning description: R3
Construction
Type & style
- Home type: SingleFamily
- Architectural style: Cape Cod,Two Story
- Property subtype: Single Family Residence
Materials
- Block, Frame, HardiPlank Type
- Roof: Composition
Condition
- Resale
- New construction: No
- Year built: 1951
Utilities & green energy
- Sewer: Public Sewer
- Water: Public
Community & HOA
Community
- Subdivision: Westham
Location
- Region: Henrico
Financial & listing details
- Price per square foot: $373/sqft
- Tax assessed value: $949,800
- Annual tax amount: $7,883
- Date on market: 8/30/2026
- Ownership: Individuals
- Ownership type: Sole Proprietor
Estimated market value
$1,140,900
$1.08M - $1.20M
$3,517/mo
Price history
| Date | Event | Price |
|---|---|---|
| 8/31/2026 | Listed for sale | $1,165,000+117.4%$373/sqft |
Source:  CVRMLS #2623046 Report a problem CVRMLS #2623046 Report a problem | ||
| 11/9/2016 | Sold | $536,000+391.7%$172/sqft |
Source: CVRMLS #1631583 Report a problem | ||
| 8/28/1998 | Sold | $109,000$35/sqft |
Source: Public Record Report a problem | ||
Public tax history
| Year | Property taxes | Tax assessment |
|---|---|---|
| 2025 | $7,883 +11.2% | $949,800 +13.9% |
| 2024 | $7,086 +4.4% | $833,700 +4.4% |
| 2023 | $6,785 +16.8% | $798,200 +16.8% |
| 2022 | $5,808 +3.5% | $683,300 +5.1% |
| 2021 | $5,612 +5.2% | $650,200 +0.8% |
| 2020 | $5,337 +1.1% | $645,000 +5.2% |
| 2019 | $5,277 | $613,400 +1.1% |
| 2018 | $5,277 +116.1% | $606,500 +18.5% |
| 2017 | $2,442 -43.1% | $512,000 +3.7% |
| 2016 | $4,293 +11.6% | $493,500 +4.6% |
| 2015 | $3,846 | $471,900 +6.7% |
| 2014 | $3,846 | $442,100 |
| 2013 | -- | $442,100 |
| 2012 | -- | $442,100 |
| 2011 | -- | $442,100 |
| 2010 | -- | $442,100 -2.3% |
| 2009 | -- | $452,600 |
Find assessor info on the county website
Monthly payment
Est. payment
Payment breakdown
Explore the cost of this home by adjusting the details. Changes won't be saved.Climate risks
Neighborhood: Rollingwood
Nearby schools
Schools provided by the listing agent
- Elementary: Tuckahoe
- Middle: Tuckahoe
- High: Freeman
Source: CVRMLS. This data may not be complete. We recommend contacting the local school district to confirm school assignments for this home.

Similar homes
- $1,599,9995 bd7 ba4.1k sqft812 Hepler Rd, Henrico, VA 23229For Sale
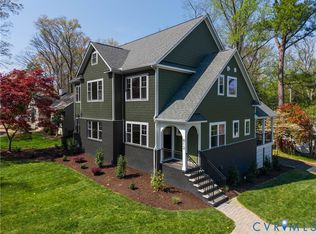 MLS ID #2617155, Jim Dunn, Joyner Fine Properties. CVRMLS
 - $1,200,0005 bd4 ba4.4k sqft11528 Longview Landing Dr, Henrico, VA 23233For Sale
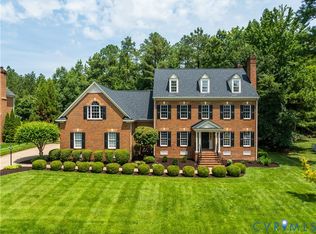 MLS ID #2618754, Jenny Maraghy, Compass. CVRMLS
 - $599,9505 bd4 ba3.6k sqft7478 Troub Ln, Mechanicsville, VA 23111For Sale
 MLS ID #2623648, Kyle Taylor, River City Elite Properties - Real Broker. CVRMLS
 - $1,095,0005 bd4 ba4.5k sqft3911 Reeds Landing Cir, Midlothian, VA 23113For Sale
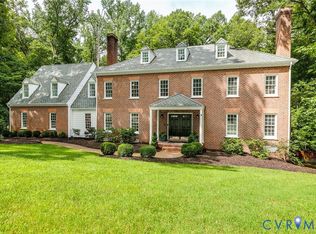 MLS ID #2619401, Sharon Ligon, The Steele Group. CVRMLS
