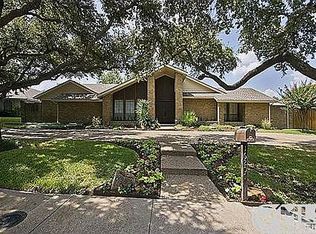
Beautiful single-story home 4-bedroom 3.5 bathroom located in the highly sought-after Highlands North neighborhood. The house is situated on a desirable corner cul-de-sac lot. Step inside the large double front doors into the spacious living area. There is wall of cabinets including a built-in bar, wine refrigerator and lots of shelving making this room great for entertainment. The updated kitchen features new Café stainless appliances and a built-in Café stainless steel refrigerator. Luxury wood vinyl flooring is throughout the house. New granite countertops in the kitchen and all bathrooms. Spacious primary bedroom with French doors off the patio & pool area. The backyard features a gorgeous pool area. Beautiful wood fencing around the yard. Recent updates include a new roof, new windows, new double front door, new flooring, and granite countertops, all completed in 2025. This property doesn't have cast iron drainage piping, it was PVC. No survey the buyer will need to purchase one.
Sold
Price Unknown
7624 Carta Valley Ct, Dallas, TX 75248
4beds
2,815sqft
Single Family Residence
Built in 1975
10,628 Square Feet Lot
$736,300 Zestimate®
$--/sqft
$5,524 Estimated rent
Home value
$736,300
$670,000 - $810,000
$5,524/mo
Zestimate® history
Owner options
List your home for rent
$5,524/mo
Rent Zestimate®
Find your next renter with Zillow Rental Manager. Plus, with online applications, you can quickly screen prospective tenants – for free.
$5,524/mo
Rent Zestimate®
Refinance and save
Refinancing to a lower rate could help reduce your monthly payments and save thousands over the life of the loan.
Explore your selling options
Work with a Zillow partner agent
Leverage their expertise and Zillow's premium Showcase listings to get your home seen by more buyers.
Get startedList with your own agent
Get your home in front of millions of buyers by listing it on Zillow.
Learn how to do itSell it yourself
Take full control of how buyers see your home on Zillow by listing For Sale by Owner (FSBO).
List your homeWhat's special
Built-in barGorgeous pool areaNew granite countertopsLuxury wood vinyl flooringCorner cul-de-sac lotBeautiful wood fencingWine refrigerator
Zillow last checked:
Listing updated:
Listed by:
Rachel Reed 0688268 817-310-5200,
RE/MAX Trinity 817-310-5200,
Rita Seeholzer 0394813 817-919-0828,
RE/MAX Trinity
Bought with:
Terry Smith
Metro Dallas Realty
Source: NTREIS,MLS#: 21049005
Facts & features
Interior
Bedrooms & bathrooms
- Bedrooms: 4
- Bathrooms: 4
- Full bathrooms: 3
- 1/2 bathrooms: 1
Primary bedroom
- Features: Ceiling Fan(s), Dual Sinks, En Suite Bathroom, Garden Tub/Roman Tub, Separate Shower, Walk-In Closet(s)
- Level: First
- Dimensions: 17 x 14
Bedroom
- Features: Ceiling Fan(s)
- Level: First
- Dimensions: 14 x 12
Bedroom
- Features: Ceiling Fan(s)
- Level: First
- Dimensions: 13 x 12
Bedroom
- Features: Ceiling Fan(s)
- Level: First
- Dimensions: 15 x 12
Breakfast room nook
- Level: First
- Dimensions: 14 x 11
Dining room
- Level: First
- Dimensions: 14 x 12
Kitchen
- Features: Built-in Features, Ceiling Fan(s), Eat-in Kitchen, Granite Counters, Kitchen Island, Pantry, Stone Counters
- Level: First
- Dimensions: 15 x 14
Living room
- Features: Built-in Features, Fireplace
- Level: First
- Dimensions: 25 x 16
Heating
- Central
Cooling
- Central Air, Ceiling Fan(s)
Appliances
- Included: Built-In Refrigerator, Convection Oven, Double Oven, Dishwasher, Electric Cooktop, Electric Oven, Disposal, Microwave, Refrigerator, Wine Cooler
- Laundry: Washer Hookup, Dryer Hookup, ElectricDryer Hookup
Features
- Wet Bar, Built-in Features, Decorative/Designer Lighting Fixtures, Eat-in Kitchen, Granite Counters, High Speed Internet, Kitchen Island, Pantry, Walk-In Closet(s)
- Flooring: Luxury Vinyl Plank, Tile
- Has basement: No
- Number of fireplaces: 1
- Fireplace features: Living Room, Masonry
Interior area
- Total interior livable area: 2,815 sqft
Property
Parking
- Total spaces: 2
- Parking features: Alley Access, Garage, Garage Door Opener, Garage Faces Rear
- Attached garage spaces: 2
Features
- Levels: One
- Stories: 1
- Pool features: Diving Board, In Ground, Pool
- Fencing: Wood
Lot
- Size: 10,628 Square Feet
- Dimensions: 93 x 120 x 106 x 120
- Features: Corner Lot, Cul-De-Sac, Landscaped, Subdivision, Sprinkler System, Few Trees
Details
- Parcel number: 00000799441020000
Construction
Type & style
- Home type: SingleFamily
- Architectural style: Traditional,Detached
- Property subtype: Single Family Residence
Materials
- Brick
- Foundation: Slab
- Roof: Composition
Condition
- Year built: 1975
Utilities & green energy
- Sewer: Public Sewer
- Water: Public
- Utilities for property: Cable Available, Electricity Connected, Natural Gas Available, Sewer Available, Separate Meters, Water Available
Community & HOA
Community
- Features: Curbs, Sidewalks
- Security: Security System Owned, Smoke Detector(s)
- Subdivision: Highlands North Sec 01
HOA
- Has HOA: No
Location
- Region: Dallas
Financial & listing details
- Tax assessed value: $743,450
- Annual tax amount: $10,186
- Date on market: 10/12/2025
- Cumulative days on market: 3 days
- Listing terms: Cash,Conventional,1031 Exchange,FHA,VA Loan
- Electric utility on property: Yes
Price history
| Date | Event | Price |
|---|---|---|
| 11/10/2025 | Sold | -- |
Source: NTREIS #21049005 Report a problem | ||
| 10/12/2025 | Pending sale | $735,000$261/sqft |
Source: NTREIS #21049005 Report a problem | ||
| 10/12/2025 | Contingent | $735,000$261/sqft |
Source: NTREIS #21049005 Report a problem | ||
| 10/12/2025 | Listed for sale | $735,000$261/sqft |
Source: NTREIS #21049005 Report a problem | ||
| 10/4/2025 | Listing removed | $735,000$261/sqft |
Source: NTREIS #21049005 Report a problem | ||
| 9/30/2025 | Price change | $735,000+1.4%$261/sqft |
Source: NTREIS #21049005 Report a problem | ||
| 9/23/2025 | Pending sale | $725,000$258/sqft |
Source: NTREIS #21049005 Report a problem | ||
| 9/20/2025 | Contingent | $725,000$258/sqft |
Source: NTREIS #21049005 Report a problem | ||
| 9/4/2025 | Listed for sale | $725,000$258/sqft |
Source: NTREIS #21049005 Report a problem | ||
Public tax history
| Year | Property taxes | Tax assessment |
|---|---|---|
| 2025 | $8,416 +49.4% | $743,450 |
| 2024 | $5,633 +6.3% | $743,450 +26.9% |
| 2023 | $5,300 +6.3% | $586,000 |
| 2022 | $4,985 +4.9% | $586,000 +37.1% |
| 2021 | $4,752 -1.9% | $427,410 |
| 2020 | $4,842 +2.8% | $427,410 |
| 2019 | $4,708 +9.2% | $427,410 |
| 2018 | $4,310 -45.1% | $427,410 +15.8% |
| 2017 | $7,857 +10.5% | $369,050 +18.8% |
| 2016 | $7,112 +12.8% | $310,690 +5.7% |
| 2015 | $6,306 | $294,010 +7.3% |
| 2014 | $6,306 | $274,010 |
| 2013 | -- | -- |
| 2012 | -- | -- |
| 2011 | -- | -- |
| 2010 | -- | -- |
| 2009 | -- | -- |
| 2008 | -- | -- |
| 2007 | -- | -- |
| 2005 | -- | -- |
| 2004 | -- | -- |
| 2003 | -- | -- |
| 2002 | -- | -- |
| 2001 | -- | -- |
Find assessor info on the county website
Neighborhood: 75248
Nearby homes
- $925,3004 bd3 ba2.8k sqft7622 Carta Valley Ct, Dallas, TX 75248Off Market
- $810,1004 bd3 ba2.9k sqft16209 Spring Creek Rd, Dallas, TX 75248Off Market
- $--4 bd4 ba3.3k sqft7623 Carta Valley Dr, Dallas, TX 75248Sold

- $941,7004 bd3 ba3.2k sqft16207 Spring Creek Rd, Dallas, TX 75248Off Market
- $975,7005 bd5 ba3.5k sqft7621 Carta Valley Dr, Dallas, TX 75248Off Market
- $780,1004 bd3 ba2.6k sqft7620 Carta Valley Ct, Dallas, TX 75248Off Market
- $899,4004 bd3 ba4k sqft7625 Carta Valley Dr, Dallas, TX 75248Off Market
- $907,0005 bd4 ba3.6k sqft16205 Spring Creek Rd, Dallas, TX 75248Off Market
Nearby schools
GreatSchools rating
- 10/10Bowie Elementary SchoolGrades: PK-6Distance: 0.2 mi
- 7/10Westwood Junior High: the Math, Science, Leadership MagnetGrades: 7-8Distance: 0.9 mi
- 6/10Pearce High SchoolGrades: 9-12Distance: 0.5 mi
Schools provided by the listing agent
- Elementary: Bowie
- High: Pearce
- District: Richardson ISD
Source: NTREIS. This data may not be complete. We recommend contacting the local school district to confirm school assignments for this home.
Get a cash offer in 3 minutes
Find out how much your home could sell for in as little as 3 minutes with a no-obligation cash offer.
Estimated market value
$736,300
Get a cash offer in 3 minutes
Find out how much your home could sell for in as little as 3 minutes with a no-obligation cash offer.
Estimated market value
$736,300
- Texas
- Dallas County
- Dallas
- 75248
- 7624 Carta Valley Ct
