Skip main navigation
Closed
  • $475,000

    7624 Cashew Dr, Orland Park, IL 60462

    4beds
    2,500sqft
    Single Family Residence
    Built in 1974
    -- sqft lot
    $516,300 Zestimate®
    $190/sqft
    $3,824 Estimated rent

    Home value

    $516,300

    $490,000 - $542,000

    $3,824/mo

    Zestimate® history
    Loading
    Loading...

    Owner options

    List your home for rent

    $3,824/mo

    Rent Zestimate®

    Find your next renter with Zillow Rental Manager. Plus, with online applications, you can quickly screen prospective tenants – for free.

    Learn more

    $3,824/mo

    Rent Zestimate®

    Refinance and save

    $3,407/mo

    Est. payment

    Refinancing to a lower rate could help reduce your monthly payments and save thousands over the life of the loan.

    See today's rates

    $3,407/mo

    Est. payment

    Explore your selling options

    Work with a Zillow partner agent

    Leverage their expertise and Zillow's premium Showcase listings to get your home seen by more buyers.

    Get started

    List with your own agent

    Get your home in front of millions of buyers by listing it on Zillow.

    Learn how to do it

    Sell it yourself

    Take full control of how buyers see your home on Zillow by listing For Sale by Owner (FSBO).

    List your home

    What's special

    Stone fireplaceRecessed lightingGarden box areaRemodeled custom eat-in kitchenMaintenance free windowsCovered entryLaundry room
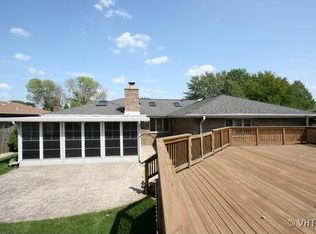
    OUTSTANDING SPRAWLING SPLIT LEVEL WITH FINISHED SUB-BASEMENT HAS ALL THE BELLS & WHISTLES*THIS 4 BEDROOM~3 FULL BATH HOME IS LOADED WITH UPDATES*COVERED ENTRY GREETS YOU AS YOU ENTER THE FOYER THAT OPENS TO SPACIOUS FORMAL LIVING & DINING RMS WITH WALL OF WINDOWS & NEUTRAL CARPET*REMODELED CUSTOM EAT-IN KITCHEN WITH HIGH-END CABINETS, GRANITE COUNTERS, UNDER COUNTER LIGHTING, BACK SPLASH, RECESSED LIGHTING, SOLAR TUBE SKYLIGHT, EATING AREA WITH SLIDING GLASS DOOR OVERLOOKING PATIO*HEAD UP THE HARDWOOD STAIRS TO THE UPDATED FULL BATH WITH WHIRLPOOL TUB, CUSTOM CABINETRY & GRANITE COUNTER, PRIMARY BEDROOM WITH FULL BATH*2 SPACIOUS BEDROOMS WITH PLUSH CARPET*LOWER LEVEL FAMILY ROOM HAS A STONE FIREPLACE IDEAL FOR THE COMING CHILLY NIGHTS TO COZY UP AND ENJOY DURING THE HOLIDAYS*4TH BEDROOM ON THIS LEVEL IS HUGE*LAUNDRY ROOM IS SPACIOUS WITH SIDE BY SIDE W/D AND UTILITY SINK*FULL UPDATED BATH ON THIS LEVEL WITH WALK IN SHOWER*FINISHED SUB-BASEMENT IS IDEAL ADDING MORE RECREATION SPACE AND INCLUDES A BAR*ATTACHED 2.5 CAR GARAGE WITH DOOR OUT TO FULLY FENCED IN YARD WITH PATIO, POOL, SHED & GARDEN BOX AREA*ARCHITECTURAL SHINGLED ROOF, MAINTENANCE FREE WINDOWS, SIDING, FASCIA, SOFFITS AND GUTTERS ALL DONE IN 2011. NEW DOUBLE OVEN AND DISHWASHER & HOT WATER HEATER*TOO MUCH TO LIST, A MUST SEE. LOCATED IN POPULAR NEIGHBORHOOD, THIS HOME IS PERFECTION*HURRY!

    Zillow last checked:

    Listing updated:

    Listed by:

    Kelly Klaff 708-250-2455,

    RE/MAX 10

    Bought with:

    Kelli Walsh

    Redfin Corporation

    Source: MRED as distributed by MLS GRID,MLS#: 12306130MLS Logo

    Facts & features

    Interior

    Bedrooms & bathrooms
    • Bedrooms: 4
    • Bathrooms: 3
    • Full bathrooms: 3
    Rooms
    • Room types: Recreation Room
    Primary bedroom
    • Features: Flooring (Carpet), Bathroom (Full)
    • Level: Second
    • Area: 216 Square Feet
    • Dimensions: 12X18
    Bedroom 2
    • Features: Flooring (Carpet)
    • Level: Second
    • Area: 176 Square Feet
    • Dimensions: 11X16
    Bedroom 3
    • Features: Flooring (Carpet)
    • Level: Second
    • Area: 224 Square Feet
    • Dimensions: 14X16
    Bedroom 4
    • Level: Lower
    • Area: 180 Square Feet
    • Dimensions: 12X15
    Dining room
    • Features: Flooring (Carpet)
    • Level: Main
    • Area: 165 Square Feet
    • Dimensions: 11X15
    Family room
    • Features: Flooring (Ceramic Tile)
    • Level: Lower
    • Area: 288 Square Feet
    • Dimensions: 12X24
    Kitchen
    • Features: Kitchen (Eating Area-Table Space, Updated Kitchen), Flooring (Ceramic Tile)
    • Level: Main
    • Area: 297 Square Feet
    • Dimensions: 11X27
    Laundry
    • Level: Lower
    • Area: 90 Square Feet
    • Dimensions: 6X15
    Living room
    • Features: Flooring (Carpet)
    • Level: Main
    • Area: 204 Square Feet
    • Dimensions: 12X17
    Recreation room
    • Level: Basement
    • Area: 837 Square Feet
    • Dimensions: 27X31
    Heating
    • Natural Gas
    Cooling
    • Central Air
    Appliances
    • Included: Double Oven, Microwave, Dishwasher, Refrigerator, Washer, Dryer, Disposal, Stainless Steel Appliance(s)
    • Laundry: Sink
    Features
    • Solar Tube(s)
    • Flooring: Hardwood
    • Basement: Finished,Partial
    • Number of fireplaces: 1
    • Fireplace features: Family Room
    Interior area
    • Total structure area: 4,200
    • Total interior livable area: 2,500 sqft
    • Finished area below ground: 900

    Property

    Parking
    • Total spaces: 2.5
    • Parking features: On Site, Garage Owned, Attached, Garage
    • Attached garage spaces: 2.5
    Accessibility
    • Accessibility features: No Disability Access
    Features
    • Stories: 1.5
    • Patio & porch: Patio
    • Pool features: Above Ground
    • Fencing: Fenced
    Lot
    • Dimensions: 70X137X71X125
    Details
    • Parcel number: 27133010330000
    • Special conditions: None

    Construction

    Type & style
    • Home type: SingleFamily
    • Property subtype: Single Family Residence
    Materials
    • Vinyl Siding, Brick
    Condition
    • New construction: No
    • Year built: 1974

    Utilities & green energy

    • Sewer: Public Sewer
    • Water: Lake Michigan

    Community & HOA

    HOA
    • Services included: None
    Location
    • Region: Orland Park

    Financial & listing details

    • Price per square foot: $190/sqft
    • Tax assessed value: $380,000
    • Annual tax amount: $11,097
    • Date on market: 3/7/2025
    • Listing terms: Conventional
    • Ownership: Fee Simple

    Price history

    DateEventPrice
    4/3/2025Sold$475,000-1%$190/sqft
    Source: MRED as distributed by MLS GRID #12306130 Report a problem
    3/10/2025Pending sale$479,900$192/sqft
    Source: MRED as distributed by MLS GRID #12306130 Report a problem
    3/7/2025Listed for sale$479,900-2%$192/sqft
    Source: MRED as distributed by MLS GRID #12306130 Report a problem
    3/7/2025Listing removed$489,900$196/sqft
    Source: MRED as distributed by MLS GRID #12290499 Report a problem
    2/13/2025Listed for sale$489,900$196/sqft
    Source: MRED as distributed by MLS GRID #12290499 Report a problem
    1/25/2025Contingent$489,900$196/sqft
    Source: MRED as distributed by MLS GRID #12272214 Report a problem
    1/16/2025Listed for sale$489,900$196/sqft
    Source: MRED as distributed by MLS GRID #12272214 Report a problem
    12/12/2024Listing removed$489,900$196/sqft
    Source: MRED as distributed by MLS GRID #12222152 Report a problem
    12/6/2024Listed for sale$489,900$196/sqft
    Source: MRED as distributed by MLS GRID #12222152 Report a problem
    11/21/2024Listing removed$489,900$196/sqft
    Source: MRED as distributed by MLS GRID #12201338 Report a problem
    11/15/2024Price change$489,900-2%$196/sqft
    Source: MRED as distributed by MLS GRID #12201338 Report a problem
    11/2/2024Listed for sale$499,900+16.3%$200/sqft
    Source: MRED as distributed by MLS GRID #12201338 Report a problem
    4/1/2022Sold$430,000+2.4%$172/sqft
    Source: MRED as distributed by MLS GRID #11347902 Report a problem
    3/24/2022Contingent$419,900$168/sqft
    Source: MRED as distributed by MLS GRID #11347902 Report a problem
    3/15/2022Listed for sale$419,900$168/sqft
    Source: MRED as distributed by MLS GRID #11347902 Report a problem
    1/18/2022Listing removed--
    Source: MRED as distributed by MLS GRID #11234248 Report a problem
    9/30/2021Listed for sale$419,900+114.2%$168/sqft
    Source: MRED as distributed by MLS GRID #11234248 Report a problem
    10/14/1998Sold$196,000$78/sqft
    Source: Public Record Report a problem

    Public tax history

    YearProperty taxesTax assessment
    2024$11,430 +3%$38,000 +0%
    2023$11,097 +29.9%$37,999 +38.8%
    2022$8,545 +1.7%$27,376
    2021$8,406 -0.4%$27,376
    2020$8,440 +7.8%$27,376 +6%
    2019$7,829 -7.5%$25,819 -8.3%
    2018$8,466 +2%$28,157
    2017$8,298 +10.2%$28,157 +18.1%
    2016$7,528 +1.8%$23,846
    2015$7,394 +1.1%$23,846
    2014$7,312 +4.9%$23,846 -6.1%
    2013$6,974 +2.2%$25,400
    2012$6,822 -1%$25,400
    2011$6,891 +3.3%$25,400 -16.9%
    2010$6,669 -18.9%$30,573
    2009$8,223 +5.4%$30,573 -5%
    2008$7,798 +13.6%$32,183 +12.5%
    2007$6,863 +2%$28,605
    2006$6,727 -1.6%$28,605
    2005$6,837 +26.7%$28,605 +25.9%
    2004$5,395 +5.8%$22,713
    2003$5,101 +3.3%$22,713
    2002$4,937 +29.9%$22,713 +15.3%
    2001$3,800 +0.8%$19,694
    2000$3,771 +7%$19,694
    1999$3,523 $19,694
    Find assessor info on the county website

    Neighborhood: Catalina

    Nearby schools

    GreatSchools rating
    Schools provided by the listing agent
    • Elementary: Arnold W Kruse Ed Center
    • Middle: Central Middle School
    • High: Victor J Andrew High School
    • District: 146

    Source: MRED as distributed by MLS GRID. This data may not be complete. We recommend contacting the local school district to confirm school assignments for this home.

    Get a cash offer in 3 minutes
    Find out how much your home could sell for in as little as 3 minutes with a no-obligation cash offer.
    Estimated market value
    $516,300
    Get a cash offer in 3 minutes
    Find out how much your home could sell for in as little as 3 minutes with a no-obligation cash offer.
    Estimated market value
    $516,300