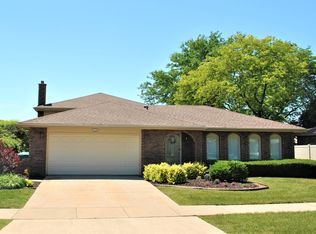
Fantastic ranch with an 850 sq' basement! All brick construction, an XL garage and great curb appeal! Super functional layout with the bedrooms tucked into their own wing including a private master with en suite & hardwood floors. The light and bright foyer welcomes you with newer tile and great sightlines. Front living and dining rooms buffer the private spaces at the back of the house and provide flex options for whatever your lifestyle needs. Great flow with an enormous kitchen, family room with fireplace and great access to the FULLY FENCED back yard. The kitchen is a dream with granite counters, updated solid wood cabinetry, stainless steel Kitchen-Aid appliances and a triple window overlooking the back yard. So much space! Direct access to kitchen from the garage for ease of unloading! Great secondary bedroom sizes and an updated hall bath with double sink vanity round out the main floor. The basement is wide open and functional with the mechanicals and laundry all tucked in one area leaving the rest of the space for future finishing. Huge concrete crawl provides extra storage options. ADDITIONAL FEATURES TO NOTE: the garage is a huge 24'x26' (w/exterior side access door) nice wide concrete driveway, beautiful front landscaping and a covered front porch to keep visitors and packages dry. The back yard is fully fenced and is nice and wide and flat for endless activities and includes a storage shed for gear. Pull down stairs in garage for easy attic access. Enjoy peace of mind with the roof only 10 years old. All of this in a highly desirable location only 1 minute from the elementary school and Veterans Park. Less than a mile to the Tinley Creek Trail system of 27+ miles of trails.
Closed
$375,100
7624 Chestnut Dr, Orland Park, IL 60462
3beds
1,962sqft
Single Family Residence
Built in 1974
8,750 Square Feet Lot
$398,500 Zestimate®
$191/sqft
$3,474 Estimated rent
Home value
$398,500
$359,000 - $446,000
$3,474/mo
Zestimate® history
Owner options
List your home for rent
$3,474/mo
Rent Zestimate®
Find your next renter with Zillow Rental Manager. Plus, with online applications, you can quickly screen prospective tenants – for free.
$3,474/mo
Rent Zestimate®
Refinance and save
$2,681/mo
Est. payment
Refinancing to a lower rate could help reduce your monthly payments and save thousands over the life of the loan.
$2,681/mo
Est. payment
Explore your selling options
Work with a Zillow partner agent
Leverage their expertise and Zillow's premium Showcase listings to get your home seen by more buyers.
Get startedList with your own agent
Get your home in front of millions of buyers by listing it on Zillow.
Learn how to do itSell it yourself
Take full control of how buyers see your home on Zillow by listing For Sale by Owner (FSBO).
List your homeWhat's special
Xl garageFamily room with fireplaceBrick constructionBeautiful front landscapingGreat curb appealEnormous kitchenStainless steel kitchen-aid appliances
Zillow last checked:
Listing updated:
Listed by:
Susan Casas 630-639-1459,
Keller Williams Infinity
Bought with:
Caroline Szwajlik, CSC,RENE
Exit Real Estate Partners
Source: MRED as distributed by MLS GRID,MLS#: 12381472
Facts & features
Interior
Bedrooms & bathrooms
- Bedrooms: 3
- Bathrooms: 2
- Full bathrooms: 2
Rooms
- Room types: Foyer
Primary bedroom
- Features: Flooring (Hardwood), Bathroom (Full, Shower Only)
- Level: Main
- Area: 180 Square Feet
- Dimensions: 15X12
Bedroom 2
- Features: Flooring (Carpet)
- Level: Main
- Area: 165 Square Feet
- Dimensions: 15X11
Bedroom 3
- Features: Flooring (Carpet)
- Level: Main
- Area: 143 Square Feet
- Dimensions: 13X11
Dining room
- Features: Flooring (Carpet)
- Level: Main
- Area: 154 Square Feet
- Dimensions: 14X11
Family room
- Features: Flooring (Carpet)
- Level: Main
- Area: 304 Square Feet
- Dimensions: 19X16
Foyer
- Features: Flooring (Ceramic Tile)
- Level: Main
- Area: 84 Square Feet
- Dimensions: 12X7
Kitchen
- Features: Kitchen (Eating Area-Table Space, Granite Counters), Flooring (Wood Laminate)
- Level: Main
- Area: 288 Square Feet
- Dimensions: 18X16
Laundry
- Level: Basement
- Area: 150 Square Feet
- Dimensions: 10X15
Living room
- Features: Flooring (Carpet)
- Level: Main
- Area: 247 Square Feet
- Dimensions: 19X13
Heating
- Natural Gas, Forced Air
Cooling
- Central Air
Appliances
- Included: Dishwasher, Washer, Dryer
- Laundry: Gas Dryer Hookup, Sink
Features
- Windows: Skylight(s)
- Basement: Unfinished,Storage Space,Partial
- Number of fireplaces: 1
- Fireplace features: Wood Burning, Family Room
Interior area
- Total structure area: 2,812
- Total interior livable area: 1,962 sqft
Property
Parking
- Total spaces: 2
- Parking features: Concrete, Garage Door Opener, On Site, Attached, Garage
- Attached garage spaces: 2
- Has uncovered spaces: Yes
Accessibility
- Accessibility features: No Disability Access
Features
- Stories: 1
- Patio & porch: Patio
Lot
- Size: 8,750 Square Feet
- Dimensions: 70 X 125
Details
- Additional structures: Shed(s)
- Parcel number: 27133050260000
- Special conditions: None
- Other equipment: Ceiling Fan(s), Sump Pump
Construction
Type & style
- Home type: SingleFamily
- Property subtype: Single Family Residence
Materials
- Brick
- Roof: Asphalt
Condition
- New construction: No
- Year built: 1974
Utilities & green energy
- Electric: Circuit Breakers, 100 Amp Service
- Sewer: Public Sewer
- Water: Public
Community & HOA
Community
- Features: Park, Curbs, Sidewalks, Street Lights, Street Paved
- Subdivision: Catalina
HOA
- Services included: None
Location
- Region: Orland Park
Financial & listing details
- Price per square foot: $191/sqft
- Tax assessed value: $360,000
- Annual tax amount: $9,545
- Date on market: 6/7/2025
- Listing terms: Conventional
- Ownership: Fee Simple
Price history
| Date | Event | Price |
|---|---|---|
| 7/11/2025 | Sold | $375,100+0%$191/sqft |
Source:  MRED as distributed by MLS GRID #12381472 Report a problem MRED as distributed by MLS GRID #12381472 Report a problem | ||
| 6/13/2025 | Contingent | $375,000$191/sqft |
Source: MRED as distributed by MLS GRID #12381472 Report a problem | ||
| 6/7/2025 | Listed for sale | $375,000+41.5%$191/sqft |
Source: MRED as distributed by MLS GRID #12381472 Report a problem | ||
| 5/22/2009 | Sold | $265,000-5.3%$135/sqft |
Source: MRED as distributed by MLS GRID #07177912 Report a problem | ||
| 4/6/2009 | Listed for sale | $279,900$143/sqft |
Source: Prudential Real Estate #07177912 Report a problem | ||
Public tax history
| Year | Property taxes | Tax assessment |
|---|---|---|
| 2024 | $9,838 +3.1% | $36,000 |
| 2023 | $9,545 +12% | $36,000 +31.8% |
| 2022 | $8,519 +1.7% | $27,304 |
| 2021 | $8,381 -0.4% | $27,304 |
| 2020 | $8,415 +0.4% | $27,304 -0.4% |
| 2019 | $8,383 +2.1% | $27,405 |
| 2018 | $8,209 +2% | $27,405 |
| 2017 | $8,046 +8.8% | $27,405 +16.8% |
| 2016 | $7,395 +1.8% | $23,470 |
| 2015 | $7,263 +1.1% | $23,470 |
| 2014 | $7,183 +0.1% | $23,470 -7.2% |
| 2013 | $7,174 +2.4% | $25,281 |
| 2012 | $7,005 +2.2% | $25,281 |
| 2011 | $6,856 -18% | $25,281 -17.8% |
| 2010 | $8,364 +25.4% | $30,743 |
| 2009 | $6,671 +10.6% | $30,743 -5% |
| 2008 | $6,030 +20.4% | $32,361 +19.6% |
| 2007 | $5,008 +102.6% | $27,048 |
| 2006 | $2,471 -2.4% | $27,048 |
| 2005 | $2,533 -5.1% | $27,048 +23.7% |
| 2004 | $2,670 -40.6% | $21,863 |
| 2003 | $4,499 +67.9% | $21,863 |
| 2002 | $2,679 -23.4% | $21,863 +12.6% |
| 2001 | $3,499 +0.7% | $19,421 |
| 2000 | $3,476 +7.3% | $19,421 |
| 1999 | $3,239 | $19,421 |
Find assessor info on the county website
Neighborhood: Catalina
Nearby homes
- $429,5004 bd2 ba1.9k sqft7632 Chestnut Dr, Orland Park, IL 60462Off Market
- $506,0005 bd3 ba2.7k sqft15544 Larkspur Ln, Orland Park, IL 60462Off Market
- $429,5003 bd3 ba1.9k sqft15536 Larkspur Ln, Orland Park, IL 60462Off Market
- $465,4004 bd3 ba2.5k sqft7625 Wheeler Dr, Orland Park, IL 60462Off Market
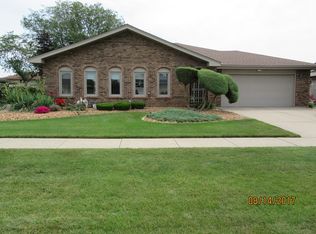
- $456,4004 bd-- ba2.5k sqft7638 Chestnut Dr, Orland Park, IL 60462Off Market
- $462,7004 bd3 ba2.1k sqft7631 Wheeler Dr, Orland Park, IL 60462Off Market
- $490,9004 bd3 ba3.2k sqft15528 Larkspur Ln, Orland Park, IL 60462Off Market
- $456,6003 bd2 ba1.7k sqft7625 Chestnut Dr, Orland Park, IL 60462Off Market
Nearby schools
GreatSchools rating
- 7/10Arnold W Kruse Ed CenterGrades: PK-5Distance: 0.2 mi
- 8/10Central Middle SchoolGrades: 6-8Distance: 3.4 mi
- 10/10Victor J Andrew High SchoolGrades: 9-12Distance: 2.7 mi
Schools provided by the listing agent
- Elementary: Arnold W Kruse Ed Center
- Middle: Central Middle School
- High: Victor J Andrew High School
- District: 146
Source: MRED as distributed by MLS GRID. This data may not be complete. We recommend contacting the local school district to confirm school assignments for this home.
Get a cash offer in 3 minutes
Find out how much your home could sell for in as little as 3 minutes with a no-obligation cash offer.
Estimated market value
$398,500
Get a cash offer in 3 minutes
Find out how much your home could sell for in as little as 3 minutes with a no-obligation cash offer.
Estimated market value
$398,500
- Illinois
- Cook County
- Orland Park
- 60462
- Catalina
- 7624 Chestnut Dr
Nearby cities
Nearby neighborhoods
Nearby zip codes
Other Orland Park Topics
