WELCOME HOME! This delightful home boast vinyl siding, offering durability and aestehtic appeal. Inside you will find 3 cozy bedrooms to include a vaulted primary with full bath and walkin closet as well as 2 additional beds and full bath, providing ample space for comfortable living. The heart of the home is the great room, featuring a gas fireplace perfect for cozy evenings. Entertain guest in the formal dining area or enjoy casual meals in the eatin kitchen, complete with SS appliances & pantry for storage convenience. Need additional space? The bonus room/4th bedroom with full bath & walkin closet over the garage offers great versatility. Additional features include fresh paint & new carpet throughout and a 1.5 car garage with auto opener & pedestrian door and 2 detached sheds for additional storage. Relax on the back deck or the inviting front porch, soaking in the peaceful surroundings. Washer, dryer & refrigerator convey and recent upgrades include fresh paint, new carpet and a brand new stove making this home move-in ready for its lucky new owners. Home is conveniently located near the Chesterfield County Courthouse complex, RT 10, 288 & Chippenham offering easy access to restaurants, shopping, medical facilities and other amenities. This is truly a rare find and great place to call home!
Sold for $405,000
$405,000
7624 Deerfield Dr, Chesterfield, VA 23832
4beds
1,978sqft
Single Family Residence
Built in 2000
0.8 Acres Lot
$439,800 Zestimate®
$205/sqft
$2,703 Estimated rent
Home value
$439,800
$418,000 - $462,000
$2,703/mo
Zestimate® history
Owner options
List your home for rent
$2,703/mo
Rent Zestimate®
Find your next renter with Zillow Rental Manager. Plus, with online applications, you can quickly screen prospective tenants – for free.
$2,703/mo
Rent Zestimate®
Refinance and save
$2,454/mo
Est. payment
Refinancing to a lower rate could help reduce your monthly payments and save thousands over the life of the loan.
$2,454/mo
Est. payment
Explore your selling options
Work with a Zillow partner agent
Leverage their expertise and Zillow's premium Showcase listings to get your home seen by more buyers.
Get startedList with your own agent
Get your home in front of millions of buyers by listing it on Zillow.
Learn how to do itSell it yourself
Take full control of how buyers see your home on Zillow by listing For Sale by Owner (FSBO).
List your homeWhat's special
Gas fireplaceBonus roomNew carpetMedical facilitiesPedestrian doorAuto openerSs appliances
Zillow last checked:
Listing updated:
Listed by:
Sherry Gilliam info@srmfre.com,
Shaheen Ruth Martin & Fonville
Bought with:
Irene Stager, 0225047529
RE/MAX Commonwealth
Source: CVRMLS,MLS#: 2405956 Originating MLS: Central Virginia Regional MLS
Originating MLS: Central Virginia Regional MLSFacts & features
Interior
Bedrooms & bathrooms
- Bedrooms: 4
- Bathrooms: 3
- Full bathrooms: 3
Primary bedroom
- Description: New cpt & paint, WIC, vaulted ceiling, c fan
- Level: First
- Dimensions: 13.0 x 13.0
Bedroom 2
- Description: New cpt, c fan, fresh paint
- Level: First
- Dimensions: 11.0 x 11.0
Bedroom 3
- Description: New cpt, fresh paint, c fan
- Level: First
- Dimensions: 11.0 x 10.0
Bedroom 4
- Description: Bed 4/Bonus, new cpt & paint, WIC, C fan, bath
- Level: Second
- Dimensions: 19.0 x 13.0
Dining room
- Description: hdwd, crown, chandelier, fresh paint
- Level: First
- Dimensions: 11.0 x 11.0
Foyer
- Description: HdWd, side light, coat closet
- Level: First
- Dimensions: 7.0 x 5.0
Other
- Description: Tub & Shower
- Level: First
Other
- Description: Shower
- Level: Second
Great room
- Description: newer laminate flrs, c fan, gas fp, fresh paint
- Level: First
- Dimensions: 23.0 x 13.0
Kitchen
- Description: SS appliances, tile backsplash, pantry, lam flrs
- Level: First
- Dimensions: 15.0 x 9.0
Laundry
- Description: Lam flrs, shelving, washer, dryer
- Level: First
- Dimensions: 9.0 x 6.0
Heating
- Electric, Heat Pump
Cooling
- Heat Pump
Appliances
- Included: Dryer, Dishwasher, Electric Cooking, Electric Water Heater, Refrigerator, Washer
Features
- Ceiling Fan(s), Separate/Formal Dining Room, Eat-in Kitchen, Fireplace, Laminate Counters, Bath in Primary Bedroom, Main Level Primary, Pantry, Walk-In Closet(s), Central Vacuum
- Flooring: Laminate, Partially Carpeted, Wood
- Basement: Crawl Space
- Attic: None
- Number of fireplaces: 1
- Fireplace features: Gas
Interior area
- Total interior livable area: 1,978 sqft
- Finished area above ground: 1,978
Property
Parking
- Total spaces: 1.5
- Parking features: Attached, Driveway, Garage, Paved, Garage Faces Rear, Two Spaces, Garage Faces Side
- Attached garage spaces: 1.5
- Has uncovered spaces: Yes
Features
- Levels: One
- Stories: 1
- Patio & porch: Deck, Front Porch
- Exterior features: Paved Driveway
- Pool features: None
- Fencing: None
Lot
- Size: 0.8 Acres
- Features: Level
Details
- Additional structures: Shed(s)
- Parcel number: 766664987400000
Construction
Type & style
- Home type: SingleFamily
- Architectural style: Ranch
- Property subtype: Single Family Residence
Materials
- Brick, Block, Drywall, Vinyl Siding
- Roof: Composition,Shingle
Condition
- Resale
- New construction: No
- Year built: 2000
Utilities & green energy
- Sewer: Public Sewer
- Water: Public
Community & HOA
Community
- Subdivision: Deerfield Estates
Location
- Region: Chesterfield
Financial & listing details
- Price per square foot: $205/sqft
- Tax assessed value: $341,600
- Annual tax amount: $2,870
- Date on market: 1/19/2026
- Ownership: Individuals
- Ownership type: Sole Proprietor
Price history
| Date | Event | Price |
|---|---|---|
| 4/25/2024 | Sold | $405,000+6.6%$205/sqft |
Source:  CVRMLS #2405956 Report a problem CVRMLS #2405956 Report a problem | ||
| 3/23/2024 | Pending sale | $380,000$192/sqft |
Source: CVRMLS #2405956 Report a problem | ||
| 3/21/2024 | Listed for sale | $380,000$192/sqft |
Source: CVRMLS #2405956 Report a problem | ||
Public tax history
| Year | Property taxes | Tax assessment |
|---|---|---|
| 2025 | $3,327 +8.2% | $373,800 +9.4% |
| 2024 | $3,074 +7.1% | $341,600 +8.3% |
| 2023 | $2,870 +6% | $315,400 +7.2% |
| 2022 | $2,707 +3.4% | $294,200 +6.7% |
| 2021 | $2,618 +9% | $275,600 +9% |
| 2020 | $2,403 +3.9% | $252,900 +3.9% |
| 2019 | $2,313 +0.4% | $243,500 +1.5% |
| 2018 | $2,305 +10.3% | $240,000 +6.1% |
| 2017 | $2,090 | $226,300 +4% |
| 2016 | $2,090 +108% | $217,700 +4% |
| 2015 | $1,005 -48.9% | $209,300 +2.1% |
| 2014 | $1,967 | $204,900 -2.7% |
| 2013 | -- | $210,600 +1.6% |
| 2012 | -- | $207,200 -7.7% |
| 2011 | -- | $224,600 -4.3% |
| 2010 | -- | $234,800 -4.7% |
| 2009 | -- | $246,400 |
| 2008 | -- | $246,400 +20.5% |
| 2007 | -- | $204,400 +16.1% |
| 2005 | -- | $176,000 +2.5% |
| 2004 | -- | $171,700 +4.8% |
| 2003 | -- | $163,800 +5.3% |
| 2002 | -- | $155,500 +4.5% |
| 2001 | -- | $148,800 |
Find assessor info on the county website
Neighborhood: 23832
Nearby homes
- $403,5003 bd2 ba1.7k sqft7616 Deerfield Dr, Chesterfield, VA 23832Off Market
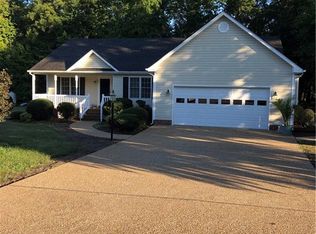
- $383,1004 bd2 ba2.4k sqft7632 Deerfield Dr, Chesterfield, VA 23832Off Market
- $406,0003 bd3 ba1.7k sqft7627 Sambar Rd, Chesterfield, VA 23832Off Market
- $34,000-- bd-- ba-- sqft7608 Deerfield Dr, Chesterfield, VA 23832Off Market
- $387,5003 bd2 ba2.5k sqft7621 Sambar Rd, Chesterfield, VA 23832Off Market
- $293,4003 bd1 ba1.3k sqft7640 Deerfield Dr, Chesterfield, VA 23832Off Market
- $358,9003 bd2 ba1.8k sqft7633 Deerfield Dr, Chesterfield, VA 23832Off Market
- $387,6004 bd2 ba2k sqft7622 Fawndale Dr, Chesterfield, VA 23832Off Market
Nearby schools
GreatSchools rating
- 7/10O B Gates Elementary SchoolGrades: PK-5Distance: 1.1 mi
- 2/10Salem Church Middle SchoolGrades: 6-8Distance: 2 mi
- 3/10Lloyd C Bird High SchoolGrades: 9-12Distance: 1.6 mi
Schools provided by the listing agent
- Elementary: Gates
- Middle: Salem
- High: Bird
Source: CVRMLS. This data may not be complete. We recommend contacting the local school district to confirm school assignments for this home.
Get a cash offer in 3 minutes
Find out how much your home could sell for in as little as 3 minutes with a no-obligation cash offer.
Estimated market value
$439,800
Get a cash offer in 3 minutes
Find out how much your home could sell for in as little as 3 minutes with a no-obligation cash offer.
Estimated market value
$439,800
- Virginia
- Chesterfield County
- Chesterfield
- 23832
- 7624 Deerfield Dr
