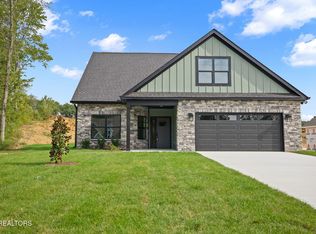
New Construction on .57 of an acre located on a cul-de-sac! This stunning home has an estimated completion date of August 8th and will feature 4 bedrooms, 3 full baths in an open layout with an office on the main level and a bonus room upstairs. Get in early and choose interior paint color, fireplace color, and upstairs carpet. High end finishes at every turn including LP Smart siding (composite) and stone exterior, engineered hardwood flooring throughout the main level, 9 ft ceilings, tankless water heater & gas fireplace. This impressive kitchen offers a huge walk-in pantry, custom hood, large island, granite countertops, gas range, stainless steel appliances, under cabinet lighting, and soft close cabinets. Luxury primary suite with tray ceiling, a huge walk-in tile shower, double sink vanity, tile flooring, and large walk-in closet. This home has a covered patio with screened area making it perfect for relaxing with morning coffee and entertaining guests. The main level features the primary suite, a guest bedroom and full bath, office, laundry. Upstairs is well appointed with a spacious bonus room, 2 bedrooms, and a full bathroom. Utility water, sewer, and natural gas. Convenient location off Strawberry Plains exit only 10 mins to downtown Knoxville and short drive to Sevierville or Morristown! 7613 Drake Lane is the same floor plan for reference of a finished house.
Closed
$600,000
7624 Drake Ln, Knoxville, TN 37924
4beds
2,965sqft
Single Family Residence, Residential
Built in 2025
0.57 Acres Lot
$-- Zestimate®
$202/sqft
$-- Estimated rent
Home value
Not available
Estimated sales range
Not available
Not available
Zestimate® history
Owner options
List your home for rent
Find your next renter with Zillow Rental Manager. Plus, with online applications, you can quickly screen prospective tenants – for free.
Refinance and save
$3,711/mo
Est. payment
Refinancing to a lower rate could help reduce your monthly payments and save thousands over the life of the loan.
$3,711/mo
Est. payment
Explore your selling options
Work with a Zillow partner agent
Leverage their expertise and Zillow's premium Showcase listings to get your home seen by more buyers.
Get startedList with your own agent
Get your home in front of millions of buyers by listing it on Zillow.
Learn how to do itSell it yourself
Take full control of how buyers see your home on Zillow by listing For Sale by Owner (FSBO).
List your homeWhat's special
Zillow last checked:
Listing updated:
Listed by:
Whitney Hogan 865-323-5436,
Keller Williams Realty
Bought with:
Austen Trotter, 348002
eXp Realty
Source: RealTracs MLS as distributed by MLS GRID,MLS#: 2986126
Facts & features
Interior
Bedrooms & bathrooms
- Bedrooms: 4
- Bathrooms: 3
- Full bathrooms: 3
Bedroom 1
- Features: Walk-In Closet(s)
- Level: Walk-In Closet(s)
Kitchen
- Features: Pantry
- Level: Pantry
Other
- Features: Utility Room
- Level: Utility Room
Heating
- Central, Electric, Natural Gas
Cooling
- Central Air
Appliances
- Included: Dishwasher, Microwave, Range
- Laundry: Washer Hookup, Electric Dryer Hookup
Features
- Walk-In Closet(s), Pantry
- Flooring: Carpet, Wood, Tile
- Number of fireplaces: 1
Interior area
- Total structure area: 2,965
- Total interior livable area: 2,965 sqft
- Finished area above ground: 2,965
Property
Parking
- Total spaces: 2
- Parking features: Attached
- Attached garage spaces: 2
Features
- Levels: Two
- Stories: 2
- Patio & porch: Patio, Porch, Covered
Lot
- Size: 0.57 Acres
- Dimensions: 381.19 x 158.68 x IRR
- Features: Other
- Topography: Other
Details
- Parcel number: 073HB015
- Special conditions: Standard
Construction
Type & style
- Home type: SingleFamily
- Architectural style: Traditional
- Property subtype: Single Family Residence, Residential
Materials
- Frame, Stone, Other
Condition
- New construction: No
- Year built: 2025
Utilities & green energy
- Sewer: Public Sewer
- Water: Public
- Utilities for property: Electricity Available, Natural Gas Available, Water Available
Green energy
- Energy efficient items: Water Heater
Community & HOA
Community
- Subdivision: Hunters Woods
HOA
- Has HOA: Yes
- HOA fee: $250 annually
Location
- Region: Knoxville
Financial & listing details
- Price per square foot: $202/sqft
- Annual tax amount: $109
- Date on market: 6/14/2025
- Electric utility on property: Yes
Price history
| Date | Event | Price |
|---|---|---|
| 8/29/2025 | Sold | $600,000$202/sqft |
Source:  RealTracs MLS as distributed by MLS GRID #2986126 Report a problem RealTracs MLS as distributed by MLS GRID #2986126 Report a problem | ||
Public tax history
Tax history is unavailable.
Neighborhood: 37924
Nearby homes
- $600,0004 bd3 ba2.9k sqft7624 Drakewood Ln, Knoxville, TN 37924Sold
- $589,9004 bd3 ba2.9k sqft7618 Drake Ln, Knoxville, TN 37924For Sale

- $599,9004 bd3 ba2.9k sqft7612 Drake Ln, Knoxville, TN 37924Sold

- $371,5004 bd3 ba2.2k sqft733 Wooddale Church Rd, Knoxville, TN 37924Off Market
- $575,0004 bd3 ba2.9k sqft7613 Drake Ln, Knoxville, TN 37924Sold
- $575,0004 bd3 ba2.9k sqft7613 Drake Ln LOT 38, Knoxville, TN 37924Sold
- $612,0004 bd3 ba2.9k sqft7619 Drake Ln, Knoxville, TN 37924Sold
- $594,5004 bd3 ba2.9k sqft7625 Drake Ln, Knoxville, TN 37924Sold
Nearby schools
GreatSchools rating
- 6/10Carter Elementary SchoolGrades: PK-5Distance: 1.7 mi
- 5/10Carter Middle SchoolGrades: 6-8Distance: 2.9 mi
- 4/10Carter High SchoolGrades: 9-12Distance: 2.9 mi


Get pre-qualified for a loan
At Zillow Home Loans, we can pre-qualify you in as little as 5 minutes with no impact to your credit score.An equal housing lender. NMLS #10287.
- Tennessee
- Knox County
- Knoxville
- 37924
- 7624 Drake Ln
Nearby cities
Nearby neighborhoods
Nearby zip codes
Other Knoxville Topics
