Skip main navigation
Sold
  • Price Unknown

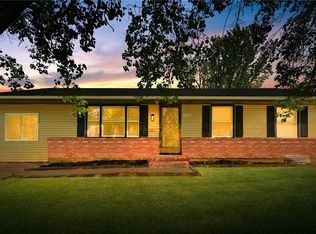
    7624 E 52nd Ter, Kansas City, MO 64129

    3beds
    1,040sqft
    Single Family Residence
    Built in 1964
    8,054 Square Feet Lot
    $158,300 Zestimate®
    $--/sqft
    $1,726 Estimated rent

    Home value

    $158,300

    $144,000 - $171,000

    $1,726/mo

    Zestimate® history
    Loading
    Loading...

    Owner options

    List your home for rent

    $1,726/mo

    Rent Zestimate®

    Find your next renter with Zillow Rental Manager. Plus, with online applications, you can quickly screen prospective tenants – for free.

    Learn more

    $1,726/mo

    Rent Zestimate®

    Refinance and save

    Refinancing to a lower rate could help reduce your monthly payments and save thousands over the life of the loan.

    See today's rates

    Explore your selling options

    Work with a Zillow partner agent

    Leverage their expertise and Zillow's premium Showcase listings to get your home seen by more buyers.

    Get started

    List with your own agent

    Get your home in front of millions of buyers by listing it on Zillow.

    Learn how to do it

    Sell it yourself

    Take full control of how buyers see your home on Zillow by listing For Sale by Owner (FSBO).

    List your home

    What's special

    Master suiteNewer plumbing
    Your next home sweet home in Kansas City with Raytown Schools! This charming abode features three generously sized bedrooms, including a master suite with its own full bathroom for added convenience. With newer plumbing and HVAC systems in place, you can enjoy peace of mind knowing that the mechanicals are up to date. While this house may need some TLC, it presents an excellent opportunity for you to infuse their personal style into your new living space. Schedule your showing today and don't miss out to make this house your own!

    Zillow last checked:

    Listing updated:

    Listed by:

    Shaun Ashley Team 816-812-8701,

    RE/MAX Heritage,

    Selvin Calix 816-394-0793,

    RE/MAX Heritage

    Bought with:

    Kathi Simpson, 1999045396

    Platinum Realty LLC

    Source: Heartland MLS as distributed by MLS GRID,MLS#: 2475373MLS Logo

    Facts & features

    Interior

    Bedrooms & bathrooms
    • Bedrooms: 3
    • Bathrooms: 2
    • Full bathrooms: 2
    Dining room
    • Description: Eat-In Kitchen
    Heating
    • Forced Air
    Cooling
    • Electric
    Appliances
    • Laundry: In Basement
    Features
    • Basement: Full,Garage Entrance,Unfinished
    • Has fireplace: No
    Interior area
    • Total structure area: 1,040
    • Total interior livable area: 1,040 sqft
    • Finished area above ground: 1,040

    Property

    Parking
    • Total spaces: 1
    • Parking features: Attached, Garage Faces Front, Secured
    • Attached garage spaces: 1
    Features
    • Fencing: Metal
    Lot
    • Size: 8,054 Square Feet
    Details
    • Parcel number: 32920073300000000

    Construction

    Type & style
    • Home type: SingleFamily
    • Property subtype: Single Family Residence
    Materials
    • Frame, Wood Siding
    • Roof: Composition
    Condition
    • Year built: 1964

    Utilities & green energy

    • Water: City/Public - Verify

    Community & HOA

    Community
    • Subdivision: Vineyard Hills East
    HOA
    • Has HOA: No
    Location
    • Region: Kansas City

    Financial & listing details

    • Tax assessed value: $80,670
    • Annual tax amount: $1,693
    • Date on market: 3/1/2024
    • Listing terms: Cash,Conventional,FHA,Private Financing Available,VA Loan
    • Ownership: Investor

    Price history

    DateEventPrice
    4/9/2024Sold--
    Source: Heartland MLS as distributed by MLS GRID #2475373 Report a problem
    3/16/2024Pending sale$138,500$133/sqft
    Source: Heartland MLS as distributed by MLS GRID #2475373 Report a problem
    3/11/2024Listed for sale$138,500$133/sqft
    Source: Heartland MLS as distributed by MLS GRID #2475373 Report a problem
    3/4/2024Pending sale$138,500$133/sqft
    Source: Heartland MLS as distributed by MLS GRID #2475373 Report a problem
    3/1/2024Listed for sale$138,500$133/sqft
    Source: Heartland MLS as distributed by MLS GRID #2475373 Report a problem
    5/13/1998Sold--
    Source: Public Record Report a problem

    Public tax history

    YearProperty taxesTax assessment
    2025$1,390 -18.4%$15,327 -18.6%
    2024$1,704 +0.6%$18,827
    2023$1,693 +56.1%$18,827 +62.4%
    2022$1,084 +0%$11,591
    2021$1,084 -0.2%$11,591 +1%
    2020$1,087 +1.9%$11,480
    2019$1,066 $11,480 -3.4%
    2018$1,066 -6%$11,884
    2017$1,134 +6.8%$11,884 +2.6%
    2016$1,062 +2.4%$11,585 +3%
    2014$1,038 -1.1%$11,248
    2013$1,050 +0.4%$11,248
    2012$1,045 +8%$11,248
    2011$968 +2.1%$11,248 +8%
    2010$948 -9.2%$10,413
    2009$1,045 +12%$10,413 -16%
    2008$933 +1.2%$12,396
    2007$922 +0.2%$12,396 +2%
    2006$920 +8.1%$12,154
    2005$851 +0%$12,154 +9%
    2004$851 +12.2%$11,150
    2003$758 +0.3%$11,150 +15%
    2002$756 +8.6%$9,696
    2001$696 $9,696
    Find assessor info on the county website

    Neighborhood: Eastwood Hill East

    Nearby schools

    GreatSchools rating
    Schools provided by the listing agent
    • Elementary: Eastwood Hills
    • Middle: Raytown
    • High: Raytown

    Source: Heartland MLS as distributed by MLS GRID. This data may not be complete. We recommend contacting the local school district to confirm school assignments for this home.

    Get a cash offer in 3 minutes
    Find out how much your home could sell for in as little as 3 minutes with a no-obligation cash offer.
    Estimated market value
    $158,300
    Get a cash offer in 3 minutes
    Find out how much your home could sell for in as little as 3 minutes with a no-obligation cash offer.
    Estimated market value
    $158,300