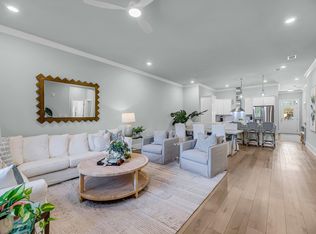
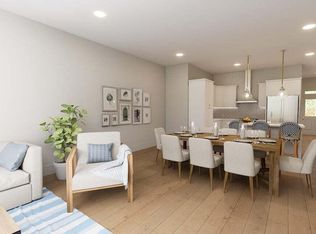
Welcome to your Dream Home in Indigo Hall! Experience modern living at its finest in this brand new 2-bedroom, 2-bathroom condo home in the newly constructed Indigo Hall Community. Nestled in the heart of Johns Island, this exquisite property offers unparalleled luxury and convenience. Enjoy a thoughtfully designed, open floor plan that seamlessly integrates the living, dining, and kitchen areas, perfect for both entertaining and relaxing. High-end finishes are found throughout, including premium flooring, elegant countertops, and stylish cabinetry. Effortlessly access your new home with conveniently located elevators, and take advantage of the community swimming pool and well-maintained common areas, all kept immaculate with included lawn maintenance!Benefit from a Kiawah Governors Club membership Opportunity, offering access to exclusive island amenities and events. Located in the serene and picturesque Indigo Hall Community, this condo combines the best of island living with modern comforts. Don't miss your chance to own a piece of paradise! Schedule a tour today!
Closed
Zillow last checked:
Listing updated:
Bought with:
EXP Realty LLC
Source: CTMLS,MLS#: 24028265
Price history
| Date | Event | Price |
|---|---|---|
| 8/19/2026 | Listing removed | $3,000$2/sqft |
Source: Zillow Rentals Report a problem | ||
| 7/29/2026 | Listed for rent | $3,000$2/sqft |
Source: Zillow Rentals Report a problem | ||
| 7/28/2026 | Listing removed | $395,000$323/sqft |
Source:  CTMLS #26019473 Report a problem CTMLS #26019473 Report a problem | ||
| 7/20/2026 | Price change | $395,000-3.7%$323/sqft |
Source: CTMLS #26019473 Report a problem | ||
| 7/8/2026 | Listed for sale | $410,000-1.2%$335/sqft |
Source: CTMLS #26019473 Report a problem | ||
| 7/8/2026 | Listing removed | $415,000$339/sqft |
Source: CTMLS #26014063 Report a problem | ||
| 6/12/2026 | Price change | $415,000-2.4%$339/sqft |
Source: CTMLS #26014063 Report a problem | ||
| 5/15/2026 | Listed for sale | $425,000+6.3%$347/sqft |
Source: CTMLS #26014063 Report a problem | ||
| 5/12/2025 | Sold | $399,900+0.2%$327/sqft |
Source: CTMLS #24028265 Report a problem | ||
| 4/24/2025 | Listed for sale | $399,000$326/sqft |
Source: CTMLS #24028265 Report a problem | ||
| 11/7/2024 | Contingent | $399,000$326/sqft |
Source: CTMLS #24028265 Report a problem | ||
Nearby homes

Get a cash offer in 3 minutes
Find out how much your home could sell for in as little as 3 minutes with a no-obligation cash offer.
Estimated market value
$391,000
