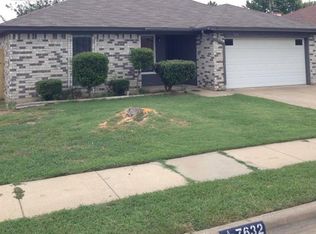
Move-in ready single-story in the heart of Watauga, priced to sell at $269,995. This 3-bedroom, 2-bath home offers 1,127 square feet of refreshed living space with updated flooring throughout and a bright kitchen featuring updated stainless steel appliances — refrigerator included. The primary bedroom has an en-suite bath with a walk-in shower. The big-ticket items are already done: roof replaced in 2019, all windows replaced approximately five years ago, and a transferable foundation warranty. Out back you'll find a large backyard, a covered patio with a ceiling fan, and a storage shed, with a 2-car garage up front. Just off Denton Highway with quick access to NE Loop 820 and SH-121 — Watauga Towne Center shopping, Watauga Park, and the Cross Timbers Trail are all nearby, plus an easy commute toward Fort Worth, the Mid-Cities, and DFW Airport. Schedule your private showing today. Zoned to Keller ISD — Whitley Road Elem - Parkwood Hill Int - Hillwood MS - Fossil Ridge HS.
For sale
$269,995
7624 Maplehill Rd, Watauga, TX 76148
3beds
1,127sqft
Single Family Residence
Built in 1985
7,274 Square Feet Lot
$-- Zestimate®
$240/sqft
$-- HOA
What's special
Move-in ready single-storyStorage shedUpdated flooring throughoutLarge backyardRefrigerator includedWalk-in showerBright kitchen
- 11 days
- 510
- 44
Likely to sell faster than
Zillow last checked:
Listing updated:
Listed by:
James Baker Jr 0640642 817-727-5709,
MTX Realty, LLC 888-565-1855,
Kevin Salazar 0775950 817-727-5709,
MTX Realty, LLC
Source: NTREIS,MLS#: 21386566
Facts & features
Interior
Bedrooms & bathrooms
- Bedrooms: 3
- Bathrooms: 2
- Full bathrooms: 2
Primary bedroom
- Features: Closet Cabinetry, Ceiling Fan(s), Walk-In Closet(s)
- Level: First
- Dimensions: 14 x 12
Bedroom
- Features: Ceiling Fan(s), Walk-In Closet(s)
- Level: First
- Dimensions: 12 x 10
Bedroom
- Features: Ceiling Fan(s), Walk-In Closet(s)
- Level: First
- Dimensions: 12 x 10
Primary bathroom
- Features: Dual Sinks, En Suite Bathroom
- Level: First
- Dimensions: 10 x 8
Dining room
- Level: First
- Dimensions: 10 x 12
Other
- Level: First
- Dimensions: 9 x 8
Living room
- Features: Ceiling Fan(s)
- Level: First
- Dimensions: 14 x 15
Heating
- Central, ENERGY STAR Qualified Equipment, Fireplace(s)
Cooling
- Central Air, Ceiling Fan(s), ENERGY STAR Qualified Equipment, Other
Appliances
- Included: Dishwasher, Electric Range, Disposal, Microwave, Refrigerator
- Laundry: Common Area, Washer Hookup, Dryer Hookup, Laundry in Utility Room
Features
- Built-in Features, Decorative/Designer Lighting Fixtures, Eat-in Kitchen, High Speed Internet, Cable TV, Vaulted Ceiling(s)
- Flooring: Carpet, Ceramic Tile, Luxury Vinyl Plank
- Windows: Window Coverings
- Has basement: No
- Number of fireplaces: 1
- Fireplace features: Living Room
Interior area
- Total interior livable area: 1,127 sqft
Video & virtual tour
Property
Parking
- Total spaces: 2
- Parking features: Concrete, Door-Multi, Driveway, Garage, Garage Door Opener, Kitchen Level, Lighted
- Attached garage spaces: 2
Features
- Levels: One
- Stories: 1
- Patio & porch: Rear Porch, Covered
- Exterior features: Private Yard, Storage
- Pool features: None
- Fencing: Back Yard,Privacy,Wood
Lot
- Size: 7,274 Square Feet
- Features: Interior Lot, Subdivision, Sprinkler System
- Residential vegetation: Grassed
Details
- Additional structures: Shed(s)
- Parcel number: 05041414
Construction
Type & style
- Home type: SingleFamily
- Architectural style: Ranch,Traditional,Detached
- Property subtype: Single Family Residence
Materials
- Brick, Concrete
- Foundation: Slab
- Roof: Composition
Condition
- Resale
- Year built: 1985
Utilities & green energy
- Sewer: Public Sewer
- Water: Public
- Utilities for property: Sewer Available, Water Available, Cable Available
Community & HOA
Community
- Features: Curbs, Sidewalks
- Security: Carbon Monoxide Detector(s), Smoke Detector(s), Security Lights
- Subdivision: Echo Hills Add
HOA
- Has HOA: No
Location
- Region: Watauga
Financial & listing details
- Price per square foot: $240/sqft
- Tax assessed value: $263,439
- Annual tax amount: $4,996
- Date on market: 9/15/2026
- Cumulative days on market: 11 days
- Listing terms: Cash,Conventional,FHA,VA Loan
- Exclusions: All wall mounted TV's and their equipment
Estimated market value
Not available
Estimated sales range
Not available
Not available
Price history
| Date | Event | Price |
|---|---|---|
| 9/25/2026 | Listed for sale | $269,995$240/sqft |
Source: NTREIS #21386566 Report a problem | ||
| 9/23/2026 | Contingent | $269,995$240/sqft |
Source: NTREIS #21386566 Report a problem | ||
| 9/15/2026 | Listed for sale | $269,995$240/sqft |
Source: NTREIS #21386566 Report a problem | ||
Public tax history
| Year | Property taxes | Tax assessment |
|---|---|---|
| 2025 | $3,305 -0.8% | $263,439 |
| 2024 | $3,332 +9.7% | $263,439 +6.2% |
| 2023 | $3,038 -19.6% | $248,000 +21.2% |
| 2022 | $3,781 +2.1% | $204,563 +12% |
| 2021 | $3,703 | $182,618 +10.7% |
| 2020 | -- | $165,000 |
| 2019 | $3,078 +6.3% | $165,000 +36.4% |
| 2018 | $2,897 +10.4% | $120,988 -6.9% |
| 2017 | $2,623 +10% | $130,000 +0.6% |
| 2016 | $2,385 +4.2% | $129,278 +42.2% |
| 2015 | $2,289 | $90,900 |
| 2014 | $2,289 | $90,900 |
| 2013 | -- | $90,900 -4.6% |
| 2012 | -- | $95,300 |
| 2011 | -- | $95,300 -0.2% |
| 2010 | -- | $95,500 -5.2% |
| 2009 | -- | $100,700 |
| 2008 | -- | $100,700 -1.8% |
| 2007 | -- | $102,500 |
| 2006 | -- | $102,500 |
| 2005 | -- | $102,500 |
| 2004 | -- | $102,500 +24.8% |
| 2003 | -- | $82,100 +3.5% |
| 2002 | -- | $79,300 +11.1% |
| 2001 | -- | $71,400 +13.3% |
| 2000 | -- | $63,000 |
Find assessor info on the county website
Monthly payment
Est. payment
Payment breakdown
Explore the cost of this home by adjusting the details. Changes won't be saved.Climate risks
Neighborhood: Echo Hills
Nearby schools
Schools provided by the listing agent
- Elementary: Whitleyrd
- Middle: Hillwood
- High: Keller
- District: Keller ISD
Source: NTREIS. This data may not be complete. We recommend contacting the local school district to confirm school assignments for this home.

Similar homes
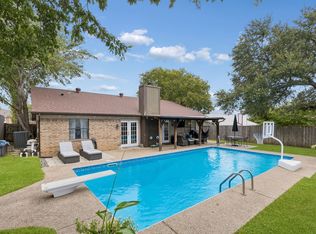
- $265,0003 bd2 ba1.5k sqft6401 Greenfield Ct, Watauga, TX 76148For Sale
 MLS ID #21370979, Chris Quick. NTREIS
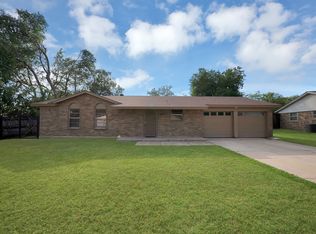
 - $330,0003 bd2 ba1.5k sqft6512 Highview Ter, Watauga, TX 76148For Sale
 MLS ID #21382169, Caroline Harris. NTREIS
 - $225,0003 bd2 ba1.2k sqft7616 Meadowbrook Dr, Watauga, TX 76148For Sale
 MLS ID #21324141, Holly Hatchett. NTREIS
 - $250,0003 bd2 ba1.1k sqft6621 Perdido Dr, Watauga, TX 76148For Sale
 MLS ID #21313621, Yecica Velazco. NTREIS
