Amazing time capsule resting on almost an acre of fully-fenced land! Only 2 owners since 1947. Updates include new flooring, H2O heater, & updated furnace / AC. The real charm comes from features untouched like a bathroom w/ sauna seat, & a kitchen “designed for the future.”. All appliances stay, including the Fridgedaire Flair wall oven where the doors lift instead of swing out. Kitchen walls are lined w/ cabinets, a backlit “window” over the kitchen sink, & a peek-a-boo cut out into the sunken living room where you’ll see exposed wood beams & a stacked-stone wood burning fireplace. The Newtone wall radio / intercom system kept all rooms connected back in the day – probably to keep the partying guests in the wet bar in the know. A custom curved bar w/ swinging countertop & built in ottoman still provides a backdrop for great entertaining. Large bedrooms, cedar closets, & a 4-car garage (2 spaces accessed by a secondary curved drive to the backyard) make this home such a find.
Sold for $350,000
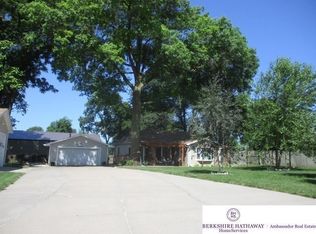
Street View
$350,000
7624 N 58th St, Omaha, NE 68152
3beds
2,771sqft
Single Family Residence
Built in 1947
0.92 Acres Lot
$390,400 Zestimate®
$126/sqft
$2,613 Estimated rent
Home value
$390,400
$371,000 - $414,000
$2,613/mo
Zestimate® history
Owner options
List your home for rent
$2,613/mo
Rent Zestimate®
Find your next renter with Zillow Rental Manager. Plus, with online applications, you can quickly screen prospective tenants – for free.
$2,613/mo
Rent Zestimate®
Refinance and save
$2,563/mo
Est. payment
Refinancing to a lower rate could help reduce your monthly payments and save thousands over the life of the loan.
$2,563/mo
Est. payment
Explore your selling options
Work with a Zillow partner agent
Leverage their expertise and Zillow's premium Showcase listings to get your home seen by more buyers.
Get startedList with your own agent
Get your home in front of millions of buyers by listing it on Zillow.
Learn how to do itSell it yourself
Take full control of how buyers see your home on Zillow by listing For Sale by Owner (FSBO).
List your homeWhat's special
Large bedroomsUpdated furnaceWet barNew flooringIntercom systemCedar closetsCustom curved bar
Zillow last checked:
Listing updated:
Listed by:
Aubrey Hess 402-312-7796,
Better Homes and Gardens R.E.
Bought with:
Alyson Westby, 20180342
Better Homes and Gardens R.E.
Source: GPRMLS,MLS#: 22401181
Facts & features
Interior
Bedrooms & bathrooms
- Bedrooms: 3
- Bathrooms: 3
- 3/4 bathrooms: 2
- 1/2 bathrooms: 1
- Main level bathrooms: 2
Primary bedroom
- Features: Wall/Wall Carpeting, Ceiling Fan(s), Walk-In Closet(s)
- Level: Main
- Area: 291.96
- Dimensions: 15.17 x 19.25
Bedroom 2
- Features: Wall/Wall Carpeting, Ceiling Fan(s)
- Level: Main
- Area: 134.11
- Dimensions: 11.33 x 11.83
Bedroom 3
- Features: Wall/Wall Carpeting, Ceiling Fan(s)
- Level: Main
- Area: 217.39
- Dimensions: 15.17 x 14.33
Primary bathroom
- Features: 1/2
Family room
- Features: Wall/Wall Carpeting, Fireplace, 9'+ Ceiling, Ceiling Fan(s)
- Level: Main
- Area: 363.38
- Dimensions: 14.25 x 25.5
Kitchen
- Features: Ceiling Fan(s), Laminate Flooring
- Level: Main
- Area: 189.88
- Dimensions: 15.5 x 12.25
Living room
- Features: Wall/Wall Carpeting
- Level: Main
- Area: 226.04
- Dimensions: 18.08 x 12.5
Basement
- Area: 1978
Office
- Features: Wall/Wall Carpeting
- Area: 112.68
- Dimensions: 10.17 x 11.08
Heating
- Natural Gas, Forced Air
Cooling
- Central Air
Appliances
- Included: Humidifier, Oven, Refrigerator, Washer, Dishwasher, Dryer, Cooktop
- Laundry: Laminate Flooring
Features
- Central Vacuum, Wet Bar, High Ceilings, Ceiling Fan(s)
- Basement: Full,Finished
- Number of fireplaces: 1
- Fireplace features: Family Room, Wood Burning
Interior area
- Total structure area: 2,771
- Total interior livable area: 2,771 sqft
- Finished area above ground: 1,874
- Finished area below ground: 897
Property
Parking
- Total spaces: 4
- Parking features: Attached, Garage Door Opener
- Attached garage spaces: 4
Features
- Patio & porch: Deck
- Fencing: Wood,Full
Lot
- Size: 0.92 Acres
- Dimensions: 132 x 305
- Features: Over 1/2 up to 1 Acre, City Lot, Subdivided, Level
Details
- Parcel number: 0638460000
- Other equipment: Intercom
Construction
Type & style
- Home type: SingleFamily
- Architectural style: Ranch
- Property subtype: Single Family Residence
Materials
- Stucco
- Foundation: Block
- Roof: Composition
Condition
- Not New and NOT a Model
- New construction: No
- Year built: 1947
Utilities & green energy
- Sewer: Septic Tank
- Water: Public
- Utilities for property: Cable Available
Community & HOA
Community
- Subdivision: Benson View Acres
HOA
- Has HOA: No
Location
- Region: Omaha
Financial & listing details
- Price per square foot: $126/sqft
- Tax assessed value: $329,900
- Annual tax amount: $6,202
- Date on market: 1/16/2024
- Listing terms: FHA,Conventional,Cash
- Ownership: Fee Simple
Price history
| Date | Event | Price |
|---|---|---|
| 2/16/2024 | Sold | $350,000$126/sqft |
Source:  GPRMLS #22401181 Report a problem GPRMLS #22401181 Report a problem | ||
| 1/22/2024 | Pending sale | $350,000$126/sqft |
Source: GPRMLS #22401181 Report a problem | ||
| 1/16/2024 | Listed for sale | $350,000$126/sqft |
Source: GPRMLS #22401181 Report a problem | ||
Public tax history
| Year | Property taxes | Tax assessment |
|---|---|---|
| 2025 | $5,516 +16% | $329,900 +12.2% |
| 2024 | $4,754 -23.4% | $294,000 |
| 2023 | $6,203 +22.9% | $294,000 +24.3% |
| 2022 | $5,048 +24.8% | $236,500 +23.8% |
| 2021 | $4,045 +3.6% | $191,100 +4.8% |
| 2020 | $3,905 +14.7% | $182,400 +15.1% |
| 2019 | $3,403 -0.1% | $158,500 |
| 2018 | $3,408 +8.7% | $158,500 +8.5% |
| 2017 | $3,135 | $146,100 |
| 2016 | $3,135 +1.4% | $146,100 |
| 2015 | $3,093 | $146,100 |
| 2014 | -- | $146,100 |
| 2013 | -- | $146,100 |
| 2012 | -- | $146,100 -3.6% |
| 2011 | -- | $151,600 |
| 2009 | $6 | $151,600 |
| 2008 | -- | $151,600 |
| 2005 | -- | $151,600 +44.9% |
| 2004 | -- | $104,600 |
Find assessor info on the county website
Neighborhood: Northwest
Nearby homes
- $238,0003 bd2 ba1.5k sqft7614 N 58th St, Omaha, NE 68152Sold

- $145,0003 bd3 ba2.6k sqft7616 N 58th St, Omaha, NE 68152Sold
- $273,5002 bd2 ba1.6k sqft7627 N 58th St, Omaha, NE 68152Off Market
- $195,0003 bd2 ba1.1k sqft7635 N 58th St, Omaha, NE 68152Sold

- $280,0005 bd3 ba2.4k sqft7615 N 58th St, Omaha, NE 68152Sold
- $333,7003 bd2 ba1.5k sqft5811 Craig Ave, Omaha, NE 68152Off Market
- $239,6003 bd2 ba1.2k sqft7642 N 58th St, Omaha, NE 68152Off Market
- $308,1003 bd2 ba1.8k sqft5814 Potter St, Omaha, NE 68152Off Market
Nearby schools
GreatSchools rating
- 6/10Springville Elementary SchoolGrades: PK-5Distance: 0.2 mi
- 3/10Nathan Hale Magnet Middle SchoolGrades: 6-8Distance: 0.6 mi
- 1/10Omaha Northwest Magnet High SchoolGrades: 9-12Distance: 2.3 mi
Schools provided by the listing agent
- Elementary: Springville
- Middle: Hale
- High: Northwest
- District: Omaha
Source: GPRMLS. This data may not be complete. We recommend contacting the local school district to confirm school assignments for this home.
Sell for more on Zillow
Get a Zillow Showcase℠ listing at no additional cost and you could sell for .
$390,400
2% more
+$7,808
With Zillow Showcase(estimated)
$398,208
Sell for more on Zillow
Get a Zillow Showcase℠ listing at no additional cost and you could sell for .
$390,400
2% more
+$7,808
With Zillow Showcase(estimated)
$398,208
- Nebraska
- Douglas County
- Omaha
- 68152
- Northwest
- 7624 N 58th St
