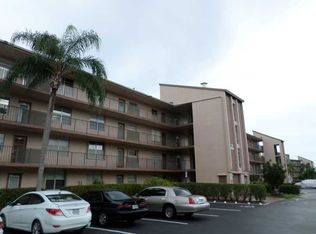
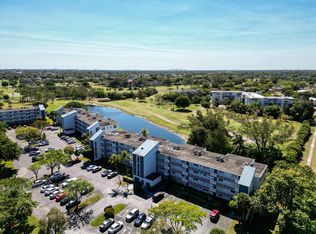
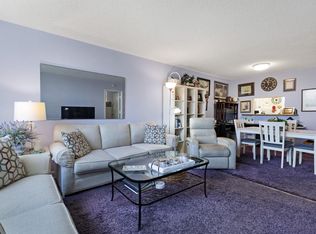
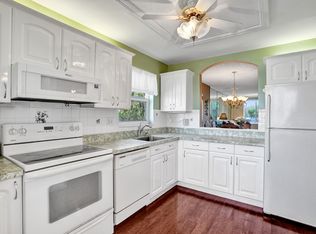
TOP FLOOR GOLF VIEW POOL SIDE LOCATION. YOU WILL HAVE IT MADE IN THE SHADE WITH THIS SPACIOUS 2 BEDROOM 2 FULL BATH SPLIT BEDROOM FLOOR PLAN. ENTRY FOYER, LARGE LIVING ROOM DINING AREA CAN HANDLE LARGE FURNITURE, EAT IN KITCHEN, FLORIDA ROOM. MAIN BEDROOM LARGE ENOUGH FOR KING SIZE BEDROOM SET. GUEST BEDROOM LARGE ENOUGH FOR QUEEN SIZE BEDROOM SET. BIG WASHER DRYER IN UNIT. EAT IN KITCHEN. NEW ROOFS INSTALLED 2025 WITH NO SPECIAL ASSESSMENT. ASSOCIATION HAS EXCELLENT RESERVES. 2 HEATED POOLS, SAUNAS, CLUBHOUSE WITH: BANQUET HALL; CATERING KITCHEN; LIBRARY; EXERCISE ROOM; BILLIARDS ROOM; FULLY STAFFED CONDO OFFICE OPENED Mon-Fri 9:00-5:00 and 4 CUSTODIANS TAKING CARE OF BUILDINGS & GROUNDS. ALL LOCATED JUST 11 MILES FROM THE BEACH. CALL NOW AND SEE OR CHECK OPEN HOUSES SCHEDUALS AS PER ASSOCIATION DOCUMENTS: 55+ COMMUNITY; 20% DOWN PAYMENT IS REQUIRED; SHOW PROOF OF FUNDS WITH CONTRACT OFFER; 675 CREDIT SCORE; $32,000 ANNUAL INCOME; 3 MONTHS MAINTENANCE FEE PREPAID WITH APPLICATION AND THOSE 3 MONTHS ARE USED FOR THE FIRST 3 MONTHS OF THE NEW OWNERSHIP; NO RENTING FIRST 2 YEARS OF OWNERSHIP. ROOM SIZES: MAIN BEDROOM: 14'3"X 11'10" WALK IN CLOSET IN MAIN BEDROOM 6'1" X 4'8" MAIN BEDROOM PLUS WALK IN CLOSET ARE 197.44 SQUARE FEET IF YOU WANT TO FIGURE OUT COST FOR NEW FLOORING IN MAIN BEDROOM AND WALK IN CLOSET. KITCHEN: 13'1" X 9'9" LIVING ROOM: 20'7" X 14'1" FLORIDA ROOM: 14'1" X 8'4" FOYER: 13'8" X 3'10" GUEST HALLWAY 6'4" X 3'10" GUEST BEDROOM: 11'10" X 11'2" GUEST BDRM CLOSET: 6'6" X2'
For sale
$110,000
7624 NW 18TH Street #407, Margate, FL 33063
2beds
1,000sqft
Condominium
Built in 1979
-- sqft lot
$-- Zestimate®
$110/sqft
$659/mo HOA
What's special
Florida roomEntry foyerEat in kitchen
- 29 days
- 371
- 16
Zillow last checked:
Listing updated:
Listed by:
Sven J Englund 954-415-0101,
Realty Home Advisors Inc
Source: BeachesMLS,MLS#: B26078363 Originating MLS: BeachesMLS
Facts & features
Interior
Bedrooms & bathrooms
- Bedrooms: 2
- Bathrooms: 2
- Full bathrooms: 2
- Main level bathrooms: 2
- Main level bedrooms: 2
Heating
- Central
Cooling
- Central Air, Ceiling Fan(s)
Appliances
- Included: Dryer, Dishwasher, Electric Range, Electric Water Heater, Microwave, Refrigerator, Water Heater, Washer, Owned Water Heater
- Laundry: Washer Hookup, Electric Dryer Hookup, Laundry Closet, In Kitchen, In Unit, Washer Dryer Install Allowed
Features
- Bedroom on Main Level, Entrance Foyer, Eat-in Kitchen, Elevator, Living/Dining Room, Custom Mirrors, Pantry, Split Bedrooms, Storage, Separate Shower, Walk-In Closet(s)
- Flooring: Carpet, Concrete, Ceramic Tile, Tile
- Has fireplace: No
Interior area
- Total structure area: 1,000
- Total interior livable area: 1,000 sqft
Video & virtual tour
Property
Parking
- Total spaces: 1
- Parking features: Asphalt, Common, Guest
Accessibility
- Accessibility features: None
Features
- Levels: One
- Stories: 1
- Entry location: 4th FLOOR NEW ELEVATORS
- Patio & porch: Covered, Glass Enclosed, Patio
- Exterior features: Lighting, Outdoor Living Area, Storage
- Pool features: Association, Heated
- Has view: Yes
- View description: Canal, Golf Course, Pond, Pool, Water
- Has water view: Yes
- Water view: Canal,Pond,Water
- Waterfront features: None
Lot
- Features: Landscaped, On Golf Course, Many Trees, Sprinkler System
Details
- Parcel number: 484126ck0310
- Zoning: R-3A
- Special conditions: Standard,Listed As-Is
Construction
Type & style
- Home type: Condo
- Property subtype: Condominium
Materials
- CBS (Concrete Block Structure), Block, Concrete, Stucco
- Roof: Flat
Condition
- Resale
- New construction: No
- Year built: 1979
Details
- Builder model: Top Floor Split Bedroom Plan
Utilities & green energy
- Electric: Circuit Breakers, Underground
- Sewer: Public Sewer
- Water: Public
- Utilities for property: Cable Connected, Electricity Connected, Phone Available, Sewer Available, Underground Utilities, Water Connected
Community & HOA
Community
- Features: Property Manager On-Site
- Senior community: Yes
- Subdivision: PALM SPRINGS 2
HOA
- Has HOA: Yes
- Amenities included: Billiard Room, Bike Storage, Clubhouse, Community Kitchen, Car Wash Area, Fitness Center, Maintenance Grounds, Library, Management, Maintenance, Pool, Parking, Shuffleboard Court, Sauna, Storage, Trash, Elevator(s)
- Services included: Common Areas, Cable TV, Insurance, Legal/Accounting, Maintenance Grounds, Maintenance Structure, Pest Control, Pool(s), Recreation Facilities, Reserve Fund, Roof, Sewer, Trash, Water
- HOA fee: $659 monthly
- HOA name: PALM SPRINGS 2
- HOA phone: 954-972-8503
Location
- Region: Margate
Financial & listing details
- Price per square foot: $110/sqft
- Tax assessed value: $155,380
- Annual tax amount: $572
- Date on market: 9/20/2026
- Cumulative days on market: 43 days
- Listing terms: Cash,Other
- Electric utility on property: Yes
- Road surface type: Asphalt
Estimated market value
Not available
Estimated sales range
Not available
Not available
Price history
| Date | Event | Price |
|---|---|---|
| 9/20/2026 | Listed for sale | $110,000-24.1%$110/sqft |
Source:  BeachesMLS #B26078363 Report a problem | ||
| 9/15/2026 | Listing removed | $144,900$145/sqft |
Source: BeachesMLS #B26071686 Report a problem | ||
| 9/2/2026 | Listed for sale | $144,900+352.8%$145/sqft |
Source: BeachesMLS #B26071686 Report a problem | ||
| 6/4/2010 | Sold | $32,000-36%$32/sqft |
Source: Public Record Report a problem | ||
| 6/6/1994 | Sold | $50,000$50/sqft |
Source: Public Record Report a problem | ||
Public tax history
| Year | Property taxes | Tax assessment |
|---|---|---|
| 2025 | $572 +3.9% | $37,590 +2.9% |
| 2024 | $551 +3.8% | $36,540 +3% |
| 2023 | $531 +5% | $35,480 +3% |
| 2022 | $506 +4.3% | $34,450 +3% |
| 2021 | $485 +2.2% | $33,450 +1.4% |
| 2020 | $475 +3.3% | $32,990 +2.3% |
| 2019 | $460 | $32,250 +1.9% |
| 2018 | $460 +4.5% | $31,650 +2.1% |
| 2017 | $440 +2.7% | $31,000 +2.1% |
| 2016 | $428 +25.1% | $30,370 +0.7% |
| 2015 | $342 +1.2% | $30,160 +0.8% |
| 2014 | $338 | $29,930 -1.6% |
| 2013 | $338 +259% | $30,410 +3.4% |
| 2012 | $94 +25.4% | $29,400 +4.4% |
| 2011 | $75 -74.8% | $28,160 -6.7% |
| 2010 | $298 -48.3% | $30,180 -28.4% |
| 2009 | $577 +3.6% | $42,140 +0.1% |
| 2008 | $556 | $42,100 |
Find assessor info on the county website
Monthly payment
Est. payment
Payment breakdown
Explore the cost of this home by adjusting the details. Changes won't be saved.Climate risks
Neighborhood: 33063
Nearby schools
Schools provided by the listing agent
- Elementary: Atlantic West
- Middle: Margate
- High: Coconut Creek
Source: BeachesMLS. This data may not be complete. We recommend contacting the local school district to confirm school assignments for this home.
- $145,0002 bd2 ba1k sqft7624 NW 18th St APT 101, Pompano Beach, FL 33063Off Market
- $112,9002 bd2 ba1k sqft7624 NW 18th St APT 102, Margate, FL 33063Off Market
- $126,1002 bd2 ba1k sqft7624 NW 18th St APT 103, Margate, FL 33063Off Market
- $115,0002 bd2 ba1k sqft7624 NW 18th St APT 107, Margate, FL 33063Off Market
Similar homes
- $107,0001 bd2 ba850 sqft1470 NW 80th Avenue Apt 204, Margate, FL 33063For Sale
 MLS ID #B26075211, Michael Kelly, Real Estate Sales Force. BeachesMLS
- $100,0002 bd2 ba970 sqftM, Margate, FL 33063For Sale
 MLS ID #B26044787, Kathy A Critch, Ryan Critch Real Estate. BeachesMLS
- $120,0002 bd2 ba970 sqftK, Margate, FL 33063For Sale
 MLS ID #B26016527, Jennifer Gallaudet, Keller Williams Realty Consult. BeachesMLS
- $95,0002 bd2 ba970 sqftG, Margate, FL 33063For Sale
 MLS ID #B26058238, Jennifer Gallaudet, Keller Williams Realty Consult. BeachesMLS
- $120,0002 bd2 ba958 sqft13, Margate, FL 33063For SaleMLS ID #B26041959, Fenelon M Neto, United Realty Group, Inc. BeachesMLS
- $129,0002 bd2 ba970 sqftK, Margate, FL 33063For SaleMLS ID #B26015203, Susan A Moskowitz, RE/MAX Interaction Realty. BeachesMLS
- $115,0002 bd2 ba1k sqftSunrise Lakes Condimium Phrase 3, Sunrise, FL 33322For SaleMLS ID #B26088608, Elaine Tross, Douglas Elliman. BeachesMLS
- $110,0002 bd2 ba1k sqft1902 Bermuda Circle #L2, Coconut Creek, FL 33066For SaleMLS ID #B26031940, Walton Shidley Pierre, LoKation. BeachesMLS
- $105,0002 bd2 ba940 sqft5180 E Sabal Palm Boulevard #239, Tamarac, FL 33319For SaleMLS ID #R11165055, Loraina Lillian Vaughn, VantaSure Realty LLC. BeachesMLS
- $65,0001 bd2 ba775 sqft7807 GOLF CIR Drive #105, Margate, FL 33063For SaleMLS ID #B26063779, Mara Garcia, Keller Williams Legacy. BeachesMLS
- $119,0002 bd2 ba1k sqft5530 NW 44TH Street #309C, Lauderhill, FL 33319For SaleMLS ID #B26085854, Ilya Kulichkin, EXP Realty LLC. BeachesMLS
- $164,8002 bd2 ba1.1k sqft3231 Holiday Springs Boulevard #306, Margate, FL 33063For SaleMLS ID #B26071017, Alyssa S Freeman, RE/MAX Prestige Realty/Wellington. BeachesMLS
- $159,9992 bd2 ba1.1k sqft7301, Margate, FL 33063For SaleMLS ID #B26009586, Christine A Davis, United Realty Group Inc.. BeachesMLS
- $109,5002 bd2 ba1k sqftLauderdale Oaks, Lauderdale Lakes, FL 33313For SaleMLS ID #B26073604, April Zona, MMR Realty Associates PA. BeachesMLS
- $75,0002 bd2 ba958 sqftBuidling 19, Margate, FL 33063For SaleMLS ID #B26015852, Melissa Bastien-Milo, Florida Homes Realty & Mortgag. BeachesMLS
- $119,9002 bd2 ba1k sqft6350 NW 62ND Street #201, Tamarac, FL 33319For SaleMLS ID #B26059796, Anmol Jhanb, The Keyes Company. BeachesMLS
- $125,0002 bd2 ba1.1k sqft8305, Tamarac, FL 33321For SaleMLS ID #B26076228, Silvia Silay Aizprua, Agents Realty Group, LLC. BeachesMLS
- $115,9002 bd2 ba1k sqft3601, Lauderhill, FL 33319For SaleMLS ID #B26064918, Andrew Hechavarria, Fathom Realty FL, LLC. BeachesMLS
- $149,8882 bd2 ba1.1k sqftELEUTHERA POINT, Coconut Creek, FL 33066For SaleMLS ID #B26088491, Diana P Vasconez, Century 21 Realty Professionals. BeachesMLS
- $109,9992 bd2 ba1k sqft2271 NW 48th Terrace #207, Lauderhill, FL 33313For SaleMLS ID #B26036872, Isnaidine Louis, LPT Realty, LLC. BeachesMLS
