Opportunity knocks on 2.68 acres of flat, cleared land just 5 minutes outside Everson — under 30 minutes from Bellingham — with a stunning view of the Sumas Mountains. This 1,551 sq ft, 2-bedroom, 2-bath home features a main-floor primary bedroom, light-filled family room, spacious kitchen, attached garage, and easy potential to finish an additional bedroom upstairs. Outside, the property shines. Sitting on a quiet road, pick from mature fruit trees, blueberry bushes, and established garden beds. A large enclosed shop plus an additional outbuilding offer plenty of room for toys, tools, and machinery. This well-cared for property is AG-zoned, with usable, level ground ready for the next hobbyist’s vision to come to life. Incredible value for acreage — you don’t want to miss this one.
Pending
Listed by: eXp Realty • Michael Augustine
$349,000
7624 Oat Coles Road, Everson, WA 98247
2beds
1,551sqft
Single Family Residence
Built in 1917
2.68 Acres Lot
$348,600 Zestimate®
$225/sqft
$-- HOA
What's special
Mature fruit treesBlueberry bushesSpacious kitchenUsable level groundAttached garageLarge enclosed shopMain-floor primary bedroom
- --
- on Zillow
- 54
- views
- 2
- saves
Zillow last checked:
Listing updated:
Listed by:
Michael Augustine,
eXp Realty
Source: NWMLS as distributed by MLS GRID,MLS#: 2562474
Facts & features
Interior
Bedrooms & bathrooms
- Bedrooms: 2
- Bathrooms: 2
- Full bathrooms: 1
- 1/2 bathrooms: 1
- Main level bathrooms: 2
- Main level bedrooms: 1
Primary bedroom
- Level: Main
Bedroom
- Level: Second
Bathroom full
- Level: Main
Other
- Level: Main
Bonus room
- Level: Second
Dining room
- Level: Main
Family room
- Level: Main
Kitchen with eating space
- Level: Main
Utility room
- Level: Main
Heating
- Forced Air, Electric, Propane
Cooling
- None
Appliances
- Included: Dryer, Microwave, Refrigerator, Stove(s)/Range(s), Washer, Dryer(s), Microwave(s), Refrigerator(s), Washer(s), Water Heater: Electric AO Smith
Features
- Dining Room, Pantry
- Flooring: Vinyl Plank
- Windows: Dbl Pane/Storm Window
- Basement: None
- Has fireplace: No
Interior area
- Total structure area: 1,551
- Total interior livable area: 1,551 sqft
Property
Parking
- Total spaces: 6
- Parking features: Driveway, Attached Garage, Off Street, RV Parking
- Has attached garage: Yes
- Covered spaces: 2
- Uncovered spaces: 4
Features
- Levels: One and One Half
- Stories: 1
- Patio & porch: Dbl Pane/Storm Window, Dining Room, Pantry, Vaulted Ceiling(s), Water Heater
Lot
- Size: 2.68 Acres
- Dimensions: 237' x 493'
- Features: Barn, High Speed Internet, Outbuildings, Outdoor Fireplace, Propane, RV Parking, Shop
Details
- Parcel number: 4004331484280000
- Zoning: AG
- Zoning description: Jurisdiction: County
- Special conditions: Standard
Construction
Type & style
- Home type: SingleFamily
- Architectural style: Traditional,1 1/2 Story
- Property subtype: Single Family Residence
Materials
- Stucco
- Foundation: Block
- Roof: Metal
Condition
- Fair
- Year built: 1917
- Major remodel year: 1973
Utilities & green energy
- Sewer: Septic Tank
- Water: Community, Company: Nooksack Valley Water Association
- Utilities for property: Ziply
Community & HOA
Community
- Subdivision: Nooksack Valley
Location
- Region: Everson
Financial & listing details
- Price per square foot: $225/sqft
- Tax assessed value: $366,992
- Annual tax amount: $3,397
- Date on market: 7/31/2026
- Listing terms: Conventional,FHA,USDA Loan,VA Loan
- Inclusions: Dryer(s), Microwave(s), Refrigerator(s), Stove(s)/Range(s), Washer(s)
Estimated market value
$348,600
$331,000 - $366,000
$2,327/mo
Price history
| Date | Event | Price |
|---|---|---|
| 8/7/2026 | Pending sale | $349,000$225/sqft |
Source:  NWMLS as distributed by MLS GRID #2562474 Report a problem NWMLS as distributed by MLS GRID #2562474 Report a problem | ||
| 8/3/2026 | Listed for sale | $349,000$225/sqft |
Source: NWMLS as distributed by MLS GRID #2562474 Report a problem | ||
| 8/2/2026 | Pending sale | $349,000$225/sqft |
Source: NWMLS as distributed by MLS GRID #2562474 Report a problem | ||
| 7/31/2026 | Listed for sale | $349,000$225/sqft |
Source: NWMLS as distributed by MLS GRID #2562474 Report a problem | ||
Public tax history
| Year | Property taxes | Tax assessment |
|---|---|---|
| 2025 | $3,524 +2.4% | $366,992 +1.6% |
| 2024 | $3,441 -3.6% | $361,038 -8.2% |
| 2023 | $3,569 +1.1% | $393,118 +11% |
| 2022 | $3,530 +12.4% | $354,166 +28% |
| 2021 | $3,140 +4.1% | $276,686 +18% |
| 2020 | $3,018 | $234,480 +10.8% |
| 2019 | $3,018 +15.2% | $211,658 +4.7% |
| 2018 | $2,618 +17.9% | $202,138 +32.4% |
| 2017 | $2,221 -0.7% | $152,638 +12.2% |
| 2016 | $2,237 +16% | $135,989 |
| 2015 | $1,928 | $135,989 +6.1% |
| 2014 | $1,928 +19.7% | $128,180 +1.6% |
| 2013 | $1,612 | $126,130 -1.5% |
| 2012 | -- | $128,051 +6.6% |
| 2011 | -- | $120,094 |
| 2010 | -- | -- |
| 2009 | $304 -3.3% | $97,060 |
| 2008 | $315 -17.1% | $97,060 |
| 2007 | $380 +232% | $97,060 +0.2% |
| 2005 | $114 | $96,880 |
| 2004 | $114 -82.4% | $96,880 |
| 2003 | $651 +105.9% | $96,880 +371.6% |
| 2002 | $316 -0.4% | $20,545 |
| 2001 | $318 | $20,545 |
| 2000 | -- | $20,545 |
| 1999 | -- | $20,545 |
Find assessor info on the county website
Monthly payment
Est. payment
Payment breakdown
Explore the cost of this home by adjusting the details. Changes won't be saved.Climate risks
Neighborhood: 98247
Similar homes
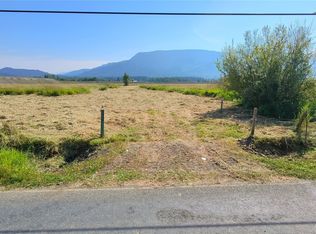
- $399,0004 bd2 ba1.6k sqft303 Lincoln Street, Everson, WA 98247Active
 MLS ID #2542416, Jennifer J. Perry. NWMLS as distributed by MLS GRID
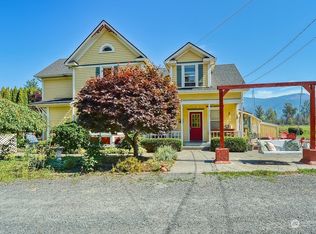
 - $399,0002 bd1 ba935 sqftCorrected Plat Of Strandell, Everson, WA 98247Active
 MLS ID #2578805, Karin Dewell. NWMLS as distributed by MLS GRID
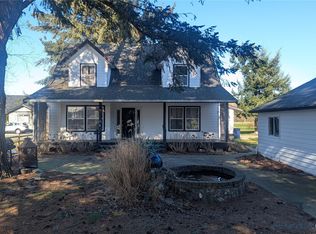
 - $365,0002 bd2 ba1k sqftHeather Court Condominium, Everson, WA 98247Active
 MLS ID #2575220, Nathan P. Quessenberry. NWMLS as distributed by MLS GRID
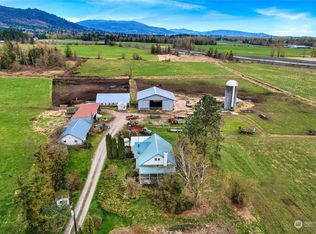
 - $495,0002 bd1 ba852 sqft208 Mead Avenue, Everson, WA 98247Active
 MLS ID #2567547, Chandra Lacy. NWMLS as distributed by MLS GRID
