Skip main navigation
Sold for $300,000
  • $300,000

    7624 S Erie Ave, Tulsa, OK 74136

    5beds
    3,437sqft
    Single Family Residence
    Built in 1983
    0.3 Acres Lot
    $471,900 Zestimate®
    $87/sqft
    $2,696 Estimated rent

    Home value

    $471,900

    $434,000 - $510,000

    $2,696/mo

    Zestimate® history
    Loading
    Loading...

    Owner options

    List your home for rent

    $2,696/mo

    Rent Zestimate®

    Find your next renter with Zillow Rental Manager. Plus, with online applications, you can quickly screen prospective tenants – for free.

    Learn more

    $2,696/mo

    Rent Zestimate®

    Refinance and save

    $1,934/mo

    Est. payment

    Refinancing to a lower rate could help reduce your monthly payments and save thousands over the life of the loan.

    See today's rates

    $1,934/mo

    Est. payment

    Explore your selling options

    Work with a Zillow partner agent

    Leverage their expertise and Zillow's premium Showcase listings to get your home seen by more buyers.

    Get started

    List with your own agent

    Get your home in front of millions of buyers by listing it on Zillow.

    Learn how to do it

    Sell it yourself

    Take full control of how buyers see your home on Zillow by listing For Sale by Owner (FSBO).

    List your home

    What's special

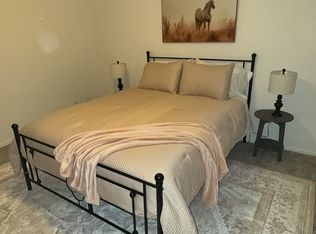
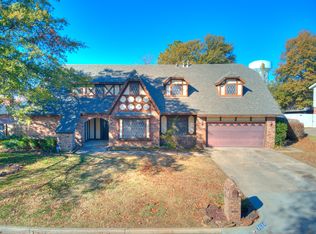
    This Charming home in South Tulsa has undergone tasteful updates, offering a blend of comfort and style. This home’s flexible living space of 4 bedrooms, with a large game room and ‘bonus’ room for office/crafts; or can alternatively serve as 5 bedrooms with a ‘bonus’ room-- ideal for a growing family or multi-generational family living trend. The functional wide hallway upstairs, hosts an inset office/reading nook and a large cedar closet. Ample storage thru out also includes walk-in closets & a floored, walk-in attic area, for added functionality to the home. Master suite is conveniently located on the first floor, offering a spacious en-suite with a whirlpool tub, double sinks, and two walk-in closets. The remaining bedrooms and additional living areas upstairs, ensure comfort and privacy across both levels. The well-appointed kitchen boasts a breakfast area with functionality of a small butler’s pantry nestled in the hallway along with a built-in desk/command center, optimizing organization and productivity between the kitchen & dining room. Recent upgrades include LVT throughout most of the home, new carpet in the upstairs bedrooms, and a 2023 hot water heater. Notably, there are still a few upgrades to complete that will provide a unique opportunity for you to add your personal touch. As an added bonus, the seller is including a 1-year American Home Shield (AHS) home protection plan for peace of mind, and all appliances, including the washer, dryer and fridge, will remain. Outside, while the outdoor kitchen, pool and hot tub offer potential for enjoyment and entertainment, they may require some TLC. The layout and substantial size caters to a variety of family dynamics, while providing a fantastic opportunity for buyers looking to add personal touches & increase their investment with value adding improvements. Conveniently located near shopping areas, this home is perfect for those looking for a blend of practicality and potential.

    Zillow last checked:

    Listing updated:

    Listed by:

    Christopher Watchorn 937-409-2016,

    eXp Realty, LLC

    Bought with:

    Christopher Watchorn, 205354

    eXp Realty, LLC

    Source: MLS Technology, Inc.,MLS#: 2413015MLS LogoOriginating MLS: MLS Technology

    Facts & features

    Interior

    Bedrooms & bathrooms
    • Bedrooms: 5
    • Bathrooms: 4
    • Full bathrooms: 2
    • 1/2 bathrooms: 2
    Primary bedroom
    • Description: Master Bedroom,Private Bath,Separate Closets,Walk-in Closet
    • Level: First
    Bedroom
    • Description: Bedroom,No Bath,Walk-in Closet
    • Level: Second
    Bedroom
    • Description: Bedroom,No Bath,Walk-in Closet
    • Level: Second
    Bedroom
    • Description: Bedroom,No Bath,Walk-in Closet
    • Level: Second
    Primary bathroom
    • Description: Master Bath,Bathtub,Double Sink,Full Bath,Separate Shower,Whirlpool
    • Level: First
    Bathroom
    • Description: Hall Bath,Half Bath
    • Level: First
    Bathroom
    • Description: Hall Bath,Half Bath
    • Level: First
    Bathroom
    • Description: Hall Bath,Bathtub,Double Sink,Full Bath
    • Level: Second
    Dining room
    • Description: Dining Room,Formal
    • Level: First
    Game room
    • Description: Game/Rec Room,Closet
    • Level: Second
    Kitchen
    • Description: Kitchen,Eat-In,Island
    • Level: First
    Living room
    • Description: Living Room,Fireplace,Sunken
    • Level: First
    Living room
    • Description: Living Room,Formal
    • Level: First
    Office
    • Description: Office,
    • Level: Second
    Utility room
    • Description: Utility Room,Separate
    • Level: First
    Heating
    • Gas, Multiple Heating Units, Zoned
    Cooling
    • Central Air, 2 Units, Zoned
    Appliances
    • Included: Built-In Oven, Double Oven, Dryer, Dishwasher, Disposal, Oven, Range, Refrigerator, Washer, Electric Oven, Electric Range, Gas Water Heater
    • Laundry: Washer Hookup, Electric Dryer Hookup, Gas Dryer Hookup
    Features
    • Wet Bar, High Speed Internet, Laminate Counters, Other, Wired for Data, Programmable Thermostat
    • Flooring: Carpet, Other
    • Windows: Aluminum Frames
    • Basement: None
    • Number of fireplaces: 1
    • Fireplace features: Gas Starter, Wood Burning
    Interior area
    • Total structure area: 3,437
    • Total interior livable area: 3,437 sqft

    Property

    Parking
    • Total spaces: 2
    • Parking features: Attached, Garage
    • Attached garage spaces: 2
    Features
    • Levels: Two
    • Stories: 2
    • Patio & porch: Covered, Porch
    • Exterior features: Sprinkler/Irrigation, Outdoor Grill
    • Pool features: Gunite, In Ground
    • Has spa: Yes
    • Spa features: Hot Tub
    • Fencing: Full
    Lot
    • Size: 0.3 Acres
    • Features: None
    Details
    • Additional structures: None
    • Parcel number: 27805831028820

    Construction

    Type & style
    • Home type: SingleFamily
    • Architectural style: English
    • Property subtype: Single Family Residence
    Materials
    • Brick Veneer, Wood Siding, Wood Frame
    • Foundation: Slab
    • Roof: Asphalt,Fiberglass
    Condition
    • Year built: 1983

    Utilities & green energy

    • Sewer: Public Sewer
    • Water: Public
    • Utilities for property: Cable Available, Electricity Available, Natural Gas Available, Other, Phone Available, Water Available

    Community & HOA

    Community
    • Features: Home Owners Association
    • Security: No Safety Shelter, Smoke Detector(s)
    • Subdivision: Minshall Park Iii
    HOA
    • Has HOA: No
    • Amenities included: Park
    • Services included: None
    • HOA fee: $50 annually
    Location
    • Region: Tulsa

    Financial & listing details

    • Price per square foot: $87/sqft
    • Tax assessed value: $330,000
    • Annual tax amount: $3,912
    • Date on market: 4/15/2024
    • Cumulative days on market: 91 days
    • Listing terms: Conventional,Other
    • Exclusions: Pool & Hot Tub not functioning and will be sold as is.

    Price history

    DateEventPrice
    8/22/2024Sold$300,000-8.8%$87/sqft
    Source: MLS Technology, Inc. #2413015 Report a problem
    7/17/2024Pending sale$329,000$96/sqft
    Source: MLS Technology, Inc. #2413015 Report a problem
    6/26/2024Price change$329,000-6%$96/sqft
    Source: MLS Technology, Inc. #2413015 Report a problem
    5/24/2024Price change$350,000-5.1%$102/sqft
    Source: MLS Technology, Inc. #2413015 Report a problem
    4/16/2024Listed for sale$369,000+70.4%$107/sqft
    Source: MLS Technology, Inc. #2413015 Report a problem
    2/20/2007Sold$216,500$63/sqft
    Source: Public Record Report a problem

    Public tax history

    YearProperty taxesTax assessment
    2025$4,865 +16.1%$36,300 +12.2%
    2024$4,191 +7.1%$32,364 +5%
    2023$3,912 0%$30,823 +5%
    2022$3,914 +6%$29,355 +5%
    2021$3,692 +1.4%$27,957
    2020$3,642 -3.6%$27,957 +1.4%
    2019$3,778 +0%$27,569 +5%
    2018$3,777 +4.7%$26,256 +5%
    2017$3,606 +12.8%$25,006 +5%
    2016$3,197 $23,815
    2015$3,197 -0.2%$23,815
    2014$3,203 $23,815
    2013-- $23,815
    2012-- $23,815
    2011-- $23,815
    2010-- $23,815
    2009-- $23,815
    2008-- $23,815 +5.1%
    2007-- $22,650 +5%
    2006-- $21,571
    2005-- $21,571 -3%
    2004$2,628 $22,242 +2.1%
    2003-- $21,794 +5%
    2002-- $20,757
    2001-- $20,757
    2000-- $20,757
    Find assessor info on the county website

    Neighborhood: Minshall Park

    Nearby schools

    GreatSchools rating
    Schools provided by the listing agent
    • Elementary: Key
    • Middle: Memorial
    • High: Memorial
    • District: Tulsa - Sch Dist (1)

    Source: MLS Technology, Inc.. This data may not be complete. We recommend contacting the local school district to confirm school assignments for this home.

    Get pre-qualified for a loan
    At Zillow Home Loans, we can pre-qualify you in as little as 5 minutes with no impact to your credit score.

    An equal housing lender. NMLS #10287.

    Sell for more on Zillow
    Get a Zillow Showcase℠ listing at no additional cost and you could sell for .
    $471,900
    2% more
    +$9,438
    With Zillow Showcase(estimated)
    $481,338