Beautiful and big home in The Overlook with fab Littleton public schools. With 6 bedrooms and 5 bathrooms, there's room for everyone. Enjoy the recently refreshed and painted exterior with red brick accents and multiple roof line gables for a sophisticated look. The entry foyer is wide and gracious, opening to the heart of the home with an elegant curved staircase to the upper floor. To the right is a peaceful living room with bay window and cathedral ceilings. Beyond a curved arch is the refined dining room joined to the kitchen. Every chef will love this vast, bright kitchen with counter space for miles, and cabinets to hold every gadget and appliance, an multiple sets of dishes for entertaining. There's a a large pantry with shelving, new French door refrigerator, double ovens, 36" cooktop, dishwasher, and large window to the backyard. A sweet breakfast nook with doors to the spacious deck adjoins the kitchen and great room. Here you'll find space to relax and unwind with a charming gas fireplace. And rounding back to the entry - a handsome office with built in shelves and access to the main floor three quarter bath. Your 3-car, oversized garage and laundry room with sink and cabinets are tucked back off the left side of the foyer. Upstairs are three bedrooms and the primary suite. Two bedrooms share a jack and jill bath with double sinks and a separate room for the tub/shower, and one bedroom has its own en suite. The primary suite is large and has a bespoke closet system and luxurious five piece bath. Play, watch movies, host friends and family in the huge basement with game room, bar, media room, two bedrooms and another full bath. With this large lot you will find privacy and a lovely space for play and entertainment. The location is fantastic with access to miles of trails for running or biking. Close to Aspen Grove mall! Littleton is a thriving community with a vibrant downtown, smart development plans, and wonderful parks and rec. Look at this home today!
Sold for $1,065,000
$1,065,000
7624 S Platteview Drive, Littleton, CO 80128
6beds
4,798sqft
Single Family Residence
Built in 1998
8,581 Square Feet Lot
$1,036,500 Zestimate®
$222/sqft
$4,624 Estimated rent
Home value
$1,036,500
$964,000 - $1.11M
$4,624/mo
Zestimate® history
Owner options
List your home for rent
$4,624/mo
Rent Zestimate®
Find your next renter with Zillow Rental Manager. Plus, with online applications, you can quickly screen prospective tenants – for free.
$4,624/mo
Rent Zestimate®
Refinance and save
$5,764/mo
Est. payment
Refinancing to a lower rate could help reduce your monthly payments and save thousands over the life of the loan.
$5,764/mo
Est. payment
Explore your selling options
Work with a Zillow partner agent
Leverage their expertise and Zillow's premium Showcase listings to get your home seen by more buyers.
Get startedList with your own agent
Get your home in front of millions of buyers by listing it on Zillow.
Learn how to do itSell it yourself
Take full control of how buyers see your home on Zillow by listing For Sale by Owner (FSBO).
List your homeWhat's special
Zillow last checked:
Listing updated:
Listed by:
Jen Niederhauser 720-261-5665 jennifer@camberrealty.com,
Camber Realty, LTD
Bought with:
Chris Davis, 100029798
Compass - Denver
Source: REcolorado as distributed by MLS GRID,MLS#: 6178452
Facts & features
Interior
Bedrooms & bathrooms
- Bedrooms: 6
- Bathrooms: 5
- Full bathrooms: 4
- 3/4 bathrooms: 1
- Main level bathrooms: 1
Bedroom
- Description: Large With Attached Full Bath
- Level: Upper
Bedroom
- Description: Large With Door To Bath
- Level: Upper
Bedroom
- Description: Large With Door To Bath
- Level: Upper
Bedroom
- Description: Nice Windows
- Level: Basement
Bedroom
- Description: Good Closets
- Level: Basement
Bathroom
- Description: Linked To The Office
- Level: Main
Bathroom
- Description: En Suite
- Level: Upper
Bathroom
- Description: Jack And Jill, Two Sinks, Separate Tub/Toilet Room
- Level: Upper
Bathroom
- Description: Full Bath
- Level: Basement
Other
- Description: Large With Cathedral Ceilings, Huge Closet
- Level: Upper
Other
- Description: Five Piece Luxury Suite
- Level: Upper
Bonus room
- Description: Bar With Sink
- Level: Basement
Dining room
- Description: Spacious And Attached To Kitchen
- Level: Main
Family room
- Description: Room For A Big Sectional
- Level: Basement
Game room
- Description: Pool Table And Bar
- Level: Basement
Great room
- Description: Huge Windows, Ceiling Fan, Gas Fireplace
- Level: Main
Kitchen
- Description: Lots Of Storage, Long Island
- Level: Main
Laundry
- Description: Includes Utility Sink And Cabinets
- Level: Main
Living room
- Description: Huge Windows, High Ceilings
- Level: Main
Office
- Description: French Doors, Privacy, Attached To 3/4 Bath
- Level: Main
Utility room
- Description: Mechanicals
- Level: Basement
Heating
- Forced Air, Natural Gas
Cooling
- Central Air
Appliances
- Included: Cooktop, Dishwasher, Disposal, Dryer, Gas Water Heater, Microwave, Refrigerator, Washer
- Laundry: In Unit
Features
- Ceiling Fan(s), Eat-in Kitchen, Entrance Foyer, Five Piece Bath, High Ceilings, Jack & Jill Bathroom, Kitchen Island, Open Floorplan, Pantry, Primary Suite, Quartz Counters, Vaulted Ceiling(s), Walk-In Closet(s), Wet Bar
- Flooring: Carpet, Tile, Vinyl
- Windows: Bay Window(s), Window Coverings
- Basement: Daylight,Finished,Full
- Number of fireplaces: 1
- Fireplace features: Great Room
- Common walls with other units/homes: No Common Walls
Interior area
- Total structure area: 4,798
- Total interior livable area: 4,798 sqft
- Finished area above ground: 3,167
- Finished area below ground: 1,631
Property
Parking
- Total spaces: 3
- Parking features: Concrete, Dry Walled, Exterior Access Door, Oversized
- Attached garage spaces: 3
Features
- Levels: Two
- Stories: 2
- Entry location: Ground
- Patio & porch: Deck
- Exterior features: Garden, Gas Valve, Private Yard, Rain Gutters
- Fencing: Full
Lot
- Size: 8,581 Square Feet
- Features: Irrigated, Landscaped, Level
- Residential vegetation: Grassed
Details
- Parcel number: 033668791
- Special conditions: Standard
Construction
Type & style
- Home type: SingleFamily
- Architectural style: Traditional
- Property subtype: Single Family Residence
Materials
- Brick, Concrete, Frame
- Roof: Composition
Condition
- Updated/Remodeled
- Year built: 1998
Utilities & green energy
- Sewer: Public Sewer
- Water: Public
- Utilities for property: Electricity Connected, Natural Gas Connected
Community & HOA
Community
- Security: Carbon Monoxide Detector(s), Smoke Detector(s), Video Doorbell
- Subdivision: Overlook At Platte Valley
HOA
- Has HOA: Yes
- HOA fee: $800 annually
- HOA name: The Overlook
- HOA phone: 303-933-6279
Location
- Region: Littleton
Financial & listing details
- Price per square foot: $222/sqft
- Tax assessed value: $953,300
- Annual tax amount: $5,764
- Date on market: 9/2/2025
- Listing terms: Cash,Conventional,Jumbo
- Exclusions: Seller`s Personal Property
- Ownership: Individual
- Electric utility on property: Yes
- Road surface type: Paved
Price history
| Date | Event | Price |
|---|---|---|
| 10/10/2025 | Sold | $1,065,000-0.9%$222/sqft |
Source:  REcolorado as distributed by MLS GRID #6178452 Report a problem REcolorado as distributed by MLS GRID #6178452 Report a problem | ||
| 9/22/2025 | Pending sale | $1,075,000$224/sqft |
Source: REcolorado as distributed by MLS GRID #6178452 Report a problem | ||
| 9/2/2025 | Listed for sale | $1,075,000+74.8%$224/sqft |
Source: REcolorado as distributed by MLS GRID #6178452 Report a problem | ||
| 5/7/2015 | Sold | $615,000-3.6%$128/sqft |
Source: Public Record Report a problem | ||
| 3/17/2015 | Pending sale | $637,900$133/sqft |
Source: Coldwell Banker Residential Brokerage - Devonshire Cherry Creek #7036278 Report a problem | ||
| 3/7/2015 | Listed for sale | $637,900+86.7%$133/sqft |
Source: Coldwell Banker Residential Brokerage - Devonshire Cherry Creek #7036278 Report a problem | ||
| 5/6/1999 | Sold | $341,595$71/sqft |
Source: Public Record Report a problem | ||
Public tax history
| Year | Property taxes | Tax assessment |
|---|---|---|
| 2025 | $5,764 +6.9% | $59,581 +5.7% |
| 2024 | $5,391 +4.7% | $56,374 -7% |
| 2023 | $5,148 +0.3% | $60,641 +19.6% |
| 2022 | $5,134 | $50,707 -2.8% |
| 2021 | -- | $52,166 +0.2% |
| 2020 | $5,124 +24.7% | $52,081 |
| 2019 | $4,109 | $52,081 +10.4% |
| 2018 | $4,109 +7.9% | $47,182 |
| 2017 | $3,808 | $47,182 +5.7% |
| 2016 | -- | $44,624 |
| 2015 | -- | $44,624 +20.7% |
| 2014 | $3,758 | $36,982 -0.5% |
| 2013 | -- | $37,160 |
| 2012 | -- | $37,160 |
| 2011 | $3,471 +12.8% | $37,160 -8.5% |
| 2010 | $3,077 +7.4% | $40,620 |
| 2009 | $2,867 | $40,620 +8.2% |
| 2008 | -- | $37,548 |
| 2007 | -- | $37,548 +20% |
| 2006 | -- | $31,291 |
| 2005 | -- | $31,291 -8% |
| 2002 | $2,380 -2.4% | $34,010 +6.4% |
| 2001 | $2,439 | $31,960 |
Find assessor info on the county website
Neighborhood: 80128
Nearby homes
- $964,0007 bd4 ba4.3k sqft7614 S Platteview Dr, Littleton, CO 80128Off Market

- $1,028,8005 bd4 ba4.2k sqft7634 S Platteview Dr, Littleton, CO 80128Off Market
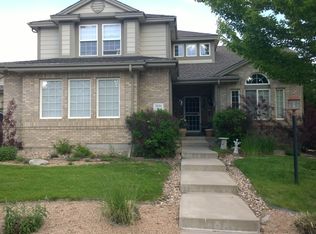
- $1,017,2005 bd4 ba4.2k sqft7634 S Platteview Dr., Littleton, CO 80128Off Market

- $1,085,7005 bd4 ba4k sqft7623 S Overlook Way, Littleton, CO 80128Off Market
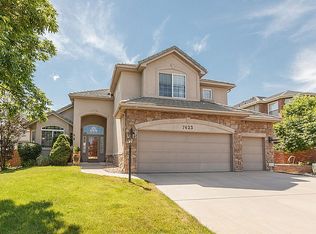
- $900,0004 bd3 ba3.9k sqft7605 S Platteview Dr, Littleton, CO 80128Sold
- $1,037,8004 bd3 ba3.4k sqft7633 S Overlook Way, Littleton, CO 80128Off Market
- $1,001,5006 bd1 ba2.9k sqft7613 S Overlook Way, Littleton, CO 80128Off Market
- $1,175,0004 bd5 ba4.6k sqft7604 S Platteview Dr, Littleton, CO 80128Sold
Nearby schools
GreatSchools rating
- 9/10Wilder Elementary SchoolGrades: K-5Distance: 1.6 mi
- 7/10Goddard Middle SchoolGrades: 6-8Distance: 2.6 mi
- 9/10Heritage High SchoolGrades: 9-12Distance: 2.2 mi
Schools provided by the listing agent
- Elementary: Wilder
- Middle: Goddard
- High: Heritage
- District: Littleton 6
Source: REcolorado as distributed by MLS GRID. This data may not be complete. We recommend contacting the local school district to confirm school assignments for this home.
Get a cash offer in 3 minutes
Find out how much your home could sell for in as little as 3 minutes with a no-obligation cash offer.
Estimated market value
$1,036,500
Get a cash offer in 3 minutes
Find out how much your home could sell for in as little as 3 minutes with a no-obligation cash offer.
Estimated market value
$1,036,500
- Colorado
- Arapahoe County
- Littleton
- 80128
- 7624 S Platteview Drive
Nearby cities
Nearby neighborhoods
Nearby zip codes
Other Littleton Topics
