*The largest and most refined home in Willow Creek—an exclusive blend of space, sophistication, and community. Nestled at the end of a quiet cul-de-sac, just steps from the neighborhood pool, tennis courts, and scenic greenbelts, this former model home offers an unparalleled lifestyle for those who seek comfort, prestige, and seamless entertaining. With six bedrooms, five bathrooms, and a spacious three-car tandem garage, this residence is designed for both gatherings and private retreats.
At its heart, the well-appointed kitchen balances style and practicality, featuring quartz countertops, a beverage cooler, double dishwasher, butler’s pantry, commercial pearl ice machine, and stainless appliances. But the true masterpiece of this home is the **extraordinary 960 sq. ft. Primary Suite addition—**a sanctuary of elegance with vaulted ceilings, cozy fireplace and a spa-inspired bath. The private deck and spiral staircase lead to the romantic outdoor hot tub, creating an enchanting escape. Indulge in the ultimate relaxation with a three-head steam shower, soaking tub, heated marble floors, and dual walk-in closets, plus a dedicated yoga or exercise space.
Step outside, and you’ll find one of the most private, low-maintenance backyards in Willow Creek, backing to a lush greenbelt. The outdoor kitchen, hot tub, and seamless indoor-outdoor flow make this space perfect for hosting memorable gatherings or enjoying quiet evenings under the stars. Additional upscale features include new carpet, two primary suites, an upstairs laundry with motion lighting, a mother-in-law basement setup with a kitchenette and home office space as well as stunning stone masonry outside.
A home of this caliber is a rare find—offering the best of Willow Creek’s vibrant community with an unmatched level of luxury. Schedule your private showing today to experience the lifestyle that awaits.
Sold for $1,350,000
$1,350,000
7624 S Trenton Drive, Centennial, CO 80112
6beds
4,736sqft
Single Family Residence
Built in 1975
8,712 Square Feet Lot
$1,279,000 Zestimate®
$285/sqft
$5,023 Estimated rent
Home value
$1,279,000
$1.19M - $1.37M
$5,023/mo
Zestimate® history
Owner options
List your home for rent
$5,023/mo
Rent Zestimate®
Find your next renter with Zillow Rental Manager. Plus, with online applications, you can quickly screen prospective tenants – for free.
$5,023/mo
Rent Zestimate®
Refinance and save
$6,450/mo
Est. payment
Refinancing to a lower rate could help reduce your monthly payments and save thousands over the life of the loan.
$6,450/mo
Est. payment
Explore your selling options
Work with a Zillow partner agent
Leverage their expertise and Zillow's premium Showcase listings to get your home seen by more buyers.
Get startedList with your own agent
Get your home in front of millions of buyers by listing it on Zillow.
Learn how to do itSell it yourself
Take full control of how buyers see your home on Zillow by listing For Sale by Owner (FSBO).
List your homeWhat's special
Zillow last checked:
Listing updated:
Listed by:
Kristen Andersen 720-314-6861 andersenrealty@comcast.net,
MB Andersen Realty LLC,
Justin Andersen 720-314-6863,
MB Andersen Realty LLC
Bought with:
Bill Maher, 040009514
RE/MAX Professionals
Source: REcolorado as distributed by MLS GRID,MLS#: 3060847
Facts & features
Interior
Bedrooms & bathrooms
- Bedrooms: 6
- Bathrooms: 5
- Full bathrooms: 4
- 1/2 bathrooms: 1
- Main level bathrooms: 1
Primary bedroom
- Description: Show Stopping Vaulted Master Retreat, Fireplace, Deck
- Level: Upper
Bedroom
- Description: Second Primary Bedroom With 5 Piece Attached Bath, Large Walk In Closet
- Level: Upper
Bedroom
- Description: Charming Space, Recently Painted, New Carpet
- Level: Upper
Bedroom
- Description: New Carpet And Paint
- Level: Upper
Bedroom
- Description: Mother In Law Suite With Ensuite Bath And Kitchenette In Basement
- Level: Basement
Bedroom
- Description: Non-Conforming, Great For Office Space, Extra Storage Space Etc
- Level: Basement
Primary bathroom
- Description: No Expense Spared - Spa-Like 5 Piece Master Bath With His/Her Closets, Steam Shower, Yoga Room, Soaker Tub
- Level: Upper
Bathroom
- Level: Main
Bathroom
- Description: Updated Vanity
- Level: Upper
Bathroom
- Description: 5 Piece Bathroom In Second Primary Bedroom,Heated Floors,Oversized Tub
- Level: Upper
Bathroom
- Description: Great Jack And Jill Style Bathroom - Perfect For Multi Family Living
- Level: Basement
Den
- Description: Great Work Space With Built In Shelving And Desk Units
- Level: Upper
Dining room
- Description: Sliding Door Access To Backyard, Great For Entertaining
- Level: Main
Family room
- Description: Large Family Room, Perfect For Indoor/Outdoor Parties Sliding Pella Doors
- Level: Main
Kitchen
- Description: Updates And Spacious With Built In Ice Maker, Double Dishwasher, Granite Tops, Stainless Appliances
- Level: Main
Kitchen
- Description: Kitchenette - Tile Floors Mother-In-Law Options
- Level: Basement
Laundry
- Description: Upstairs Laundry Room Part Of New Addition
- Level: Upper
Laundry
- Level: Basement
Living room
- Description: Open, Vaulted, Beautiful Hardwood Floors, Double Sided Fireplace
- Level: Main
Media room
- Description: Large Entertaining/Living Area With New Flooring
- Level: Basement
Mud room
- Description: Great Mudroom And Large Pantry Off Garage
- Level: Main
Heating
- Forced Air
Cooling
- Air Conditioning-Room
Appliances
- Included: Bar Fridge, Cooktop, Dishwasher, Disposal, Dryer, Microwave, Oven, Range, Range Hood, Refrigerator, Washer, Wine Cooler
- Laundry: In Unit
Features
- Built-in Features, Ceiling Fan(s), Five Piece Bath, Granite Counters, High Ceilings, High Speed Internet, Open Floorplan, Pantry, Primary Suite, Quartz Counters, Radon Mitigation System, Vaulted Ceiling(s), Walk-In Closet(s), Wet Bar
- Flooring: Carpet, Tile, Vinyl, Wood
- Windows: Bay Window(s)
- Basement: Finished
- Number of fireplaces: 2
- Fireplace features: Family Room, Living Room, Master Bedroom
Interior area
- Total structure area: 4,736
- Total interior livable area: 4,736 sqft
- Finished area above ground: 3,673
- Finished area below ground: 960
Property
Parking
- Total spaces: 3
- Parking features: Concrete, Electric Vehicle Charging Station(s), Exterior Access Door, Tandem
- Garage spaces: 3
Features
- Levels: Two
- Stories: 2
- Patio & porch: Covered, Deck, Front Porch, Patio
- Exterior features: Barbecue, Dog Run, Garden, Lighting, Private Yard
- Has spa: Yes
- Spa features: Spa/Hot Tub
- Fencing: Full
Lot
- Size: 8,712 Square Feet
- Features: Cul-De-Sac, Greenbelt, Landscaped, Many Trees, Open Space, Secluded, Sprinklers In Front, Sprinklers In Rear
Details
- Parcel number: 031920582
- Zoning: RES
- Special conditions: Standard
Construction
Type & style
- Home type: SingleFamily
- Architectural style: Traditional
- Property subtype: Single Family Residence
Materials
- Wood Siding
- Foundation: Concrete Perimeter
Condition
- Updated/Remodeled
- Year built: 1975
Details
- Builder model: Sausalito
- Builder name: Writer Homes
Utilities & green energy
- Sewer: Public Sewer
- Water: Public
Community & HOA
Community
- Security: Carbon Monoxide Detector(s), Smart Cameras, Smoke Detector(s), Video Doorbell
- Subdivision: Willow Creek
HOA
- Has HOA: Yes
- Amenities included: Clubhouse, Playground, Pool, Tennis Court(s), Trail(s)
- Services included: Maintenance Grounds, Recycling, Snow Removal, Trash
- HOA fee: $158 monthly
- HOA name: Willow Creek 1
- HOA phone: 303-369-1800
Location
- Region: Centennial
Financial & listing details
- Price per square foot: $285/sqft
- Tax assessed value: $1,402,400
- Annual tax amount: $4,736
- Date on market: 2/20/2025
- Listing terms: Cash,Conventional
- Exclusions: Refrigerator And Microwave In Basement, Shelving In Mudroom, Washer/Dryer In Both Upstairs (Negotiable) And Washer/Dryer In Basement, Outdoor Grill.
- Ownership: Individual
- Road surface type: Paved
Price history
| Date | Event | Price |
|---|---|---|
| 4/4/2025 | Sold | $1,350,000-6.8%$285/sqft |
Source:  REcolorado as distributed by MLS GRID #3060847 Report a problem REcolorado as distributed by MLS GRID #3060847 Report a problem | ||
| 3/7/2025 | Pending sale | $1,449,000$306/sqft |
Source: REcolorado as distributed by MLS GRID #3060847 Report a problem | ||
| 2/20/2025 | Listed for sale | $1,449,000+269.2%$306/sqft |
Source: REcolorado as distributed by MLS GRID #3060847 Report a problem | ||
| 6/16/2024 | Listing removed | -- |
Source: Zillow Rentals Report a problem | ||
| 6/14/2024 | Listed for rent | $5,950$1/sqft |
Source: Zillow Rentals Report a problem | ||
| 5/24/2004 | Sold | $392,500+9.1%$83/sqft |
Source: Public Record Report a problem | ||
| 11/20/2001 | Sold | $359,900$76/sqft |
Source: Public Record Report a problem | ||
Public tax history
| Year | Property taxes | Tax assessment |
|---|---|---|
| 2025 | $9,251 +56.3% | $87,650 +2.5% |
| 2024 | $5,918 +25% | $85,533 +31.6% |
| 2023 | $4,736 -0.8% | $64,998 +42.5% |
| 2022 | $4,775 | $45,620 -2.8% |
| 2021 | -- | $46,933 +1.5% |
| 2020 | $4,744 +14.5% | $46,240 |
| 2019 | $4,145 | -- |
| 2018 | $4,145 +1% | $42,602 |
| 2017 | $4,103 | $42,602 +5.9% |
| 2016 | -- | $40,246 |
| 2015 | -- | $40,246 +20.5% |
| 2014 | $3,934 +10.6% | $33,392 -0.8% |
| 2013 | $3,557 | $33,650 |
| 2012 | -- | $33,650 |
| 2011 | $3,292 +2.5% | $33,650 -0.6% |
| 2010 | $3,211 -2% | $33,850 |
| 2009 | $3,275 | $33,850 -1% |
| 2008 | -- | $34,204 |
| 2007 | -- | $34,204 +15.3% |
| 2006 | -- | $29,675 |
| 2005 | -- | $29,675 +0.9% |
| 2002 | $2,493 +10% | $29,420 +18% |
| 2001 | $2,267 | $24,930 |
Find assessor info on the county website
Neighborhood: 80112
Nearby homes
- $689,8004 bd3 ba2.1k sqft7644 S Trenton Dr, Centennial, CO 80112Off Market
- $843,4004 bd3 ba2.8k sqft7604 S Trenton Dr, Centennial, CO 80112Off Market
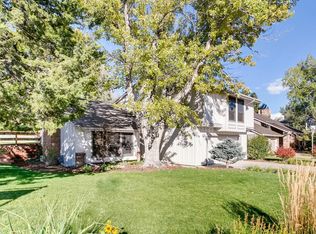
- $978,6006 bd4 ba3.3k sqft7664 S Trenton Dr, Centennial, CO 80112Off Market
- $838,1004 bd3 ba3.4k sqft7625 S Trenton Dr, Centennial, CO 80112Off Market

- $951,0004 bd3 ba2.5k sqft7661 S Ulster Ct, Centennial, CO 80112Off Market
- $1,206,9007 bd6 ba3.7k sqft7605 S Trenton Dr, Centennial, CO 80112Off Market
- $1,158,8004 bd5 ba3.5k sqft7645 S Trenton Dr, Centennial, CO 80112Off Market
- $983,4004 bd3 ba3.1k sqft7660 S Ulster Ct, Centennial, CO 80112Off Market
Nearby schools
GreatSchools rating
- 9/10Willow Creek Elementary SchoolGrades: PK-5Distance: 0.5 mi
- 9/10Campus Middle SchoolGrades: 6-8Distance: 3.8 mi
- 9/10Cherry Creek High SchoolGrades: 9-12Distance: 3.7 mi
Schools provided by the listing agent
- Elementary: Willow Creek
- Middle: Campus
- High: Cherry Creek
- District: Cherry Creek 5
Source: REcolorado as distributed by MLS GRID. This data may not be complete. We recommend contacting the local school district to confirm school assignments for this home.
Get a cash offer in 3 minutes
Find out how much your home could sell for in as little as 3 minutes with a no-obligation cash offer.
Estimated market value
$1,279,000
Get a cash offer in 3 minutes
Find out how much your home could sell for in as little as 3 minutes with a no-obligation cash offer.
Estimated market value
$1,279,000
- Colorado
- Arapahoe County
- Centennial
- 80112
- 7624 S Trenton Drive
Nearby cities
Nearby zip codes
Other Centennial Topics
