Under contract-accepting backup offers. Skip the wait and move straight into luxury! This 2BR/2BA home is located inside the gated community Four Seasons at Orlando. Features include a stunning open floor plan, and a owner’s retreat. As part of this premier 55+ community, you’ll enjoy a 12,000 sq ft clubhouse, resort pools, pickleball, tennis, bocce, and golf at Mystic Dunes Resort. Local Perk: You’re less than 10 minutes from AdventHealth Celebration and just a short drive to the world-class freshwater fishing at Lake Tohopekaliga. Live where others vacation—minutes from Disney, championship golf, and upscale dining. Schedule your tour today!
Accepting backups
$319,000
7624 SAND PIERRE COURT, KISSIMMEE, FL 34747
2beds
1,437sqft
Single Family Residence
Built in 2022
4,603 Square Feet Lot
$310,700 Zestimate®
$222/sqft
$480/mo HOA
What's special
Stunning open floor planResort pools
- 154 days
- 31
- 0
Zillow last checked:
Listing updated:
Listed by:
Anthony Ullio 321-578-2379,
CENTURY 21 WOLF'S CROSSING REALTY 407-449-0000
Source: Stellar MLS,MLS#: S5147125 Originating MLS: Osceola
Originating MLS: Osceola
Facts & features
Interior
Bedrooms & bathrooms
- Bedrooms: 2
- Bathrooms: 2
- Full bathrooms: 2
Primary bedroom
- Features: Walk-In Closet(s)
- Level: First
- Area: 192 Square Feet
- Dimensions: 12x16
Bedroom 2
- Features: Built-in Closet
- Level: First
- Area: 132 Square Feet
- Dimensions: 11x12
Dinette
- Level: First
- Area: 136 Square Feet
- Dimensions: 8x17
Kitchen
- Level: First
- Area: 154 Square Feet
- Dimensions: 11x14
Living room
- Level: First
- Area: 180 Square Feet
- Dimensions: 12x15
Heating
- Central, Electric
Cooling
- Central Air
Appliances
- Included: Dishwasher, Electric Water Heater, Exhaust Fan, Range, Range Hood, Refrigerator
- Laundry: Laundry Room
Features
- High Ceilings, Kitchen/Family Room Combo, Primary Bedroom Main Floor, Thermostat, Walk-In Closet(s)
- Flooring: Ceramic Tile
- Has fireplace: No
Interior area
- Total structure area: 2,060
- Total interior livable area: 1,437 sqft
Property
Parking
- Total spaces: 2
- Parking features: Garage - Attached
- Attached garage spaces: 2
Features
- Levels: One
- Stories: 1
- Exterior features: Sidewalk
Lot
- Size: 4,603 Square Feet
Details
- Parcel number: 152527341600014090
- Zoning: 0111
- Special conditions: None
Construction
Type & style
- Home type: SingleFamily
- Architectural style: Florida
- Property subtype: Single Family Residence
Materials
- Stucco, Block, Concrete
- Foundation: Slab
- Roof: Shingle
Condition
- New construction: No
- Year built: 2022
Utilities & green energy
- Sewer: Public Sewer
- Water: Public
- Utilities for property: Cable Connected, Electricity Connected, Sewer Connected, Water Connected
Community & HOA
Community
- Features: Clubhouse, Community Mailbox, Deed Restrictions, Fitness Center, Gated Community - Guard, Golf Carts OK, Irrigation-Reclaimed Water, No Truck/RV/Motorcycle Parking, Pool, Sidewalks, Special Community Restrictions, Tennis Court(s)
- Pet fee: $0 monthly
- Senior community: Yes
- Subdivision: FOUR SEASONS AT ORLANDO PB 3B & 4A
HOA
- Has HOA: Yes
- Services included: 24-Hour Guard, Community Pool, Reserve Fund, Maintenance Grounds, Recreational Facilities
- HOA fee: $480 monthly
- HOA name: Access Residential Management LLC
- HOA phone: 407-480-4200
Location
- Region: Kissimmee
Financial & listing details
- Price per square foot: $222/sqft
- Tax assessed value: $317,700
- Annual tax amount: $8,091
- Date on market: 4/9/2026
- Cumulative days on market: 149 days
- Listing terms: Cash,Conventional,FHA,VA Loan
- Ownership: Fee Simple
- Total actual rent: 0
- Electric utility on property: Yes
- Road surface type: Asphalt
Estimated market value
$310,700
$295,000 - $326,000
$2,784/mo
Price history
| Date | Event | Price |
|---|---|---|
| 8/11/2026 | Listed for sale | $319,000$222/sqft |
Source:  Stellar MLS #S5147125 Report a problem Stellar MLS #S5147125 Report a problem | ||
| 8/7/2026 | Contingent | $319,000$222/sqft |
Source: Stellar MLS #S5147125 Report a problem | ||
| 6/9/2026 | Price change | $319,000-5.5%$222/sqft |
Source: Stellar MLS #S5147125 Report a problem | ||
| 5/4/2026 | Price change | $337,500-3.4%$235/sqft |
Source: Stellar MLS #S5147125 Report a problem | ||
| 4/9/2026 | Listed for sale | $349,500+7.9%$243/sqft |
Source: Stellar MLS #S5147125 Report a problem | ||
| 4/25/2023 | Sold | $324,000-0.3%$225/sqft |
Source: Public Record Report a problem | ||
| 4/4/2023 | Pending sale | $325,000$226/sqft |
Source: Stellar MLS #O6088137 Report a problem | ||
| 2/3/2023 | Listed for sale | $325,000-7.1%$226/sqft |
Source: Stellar MLS #O6088137 Report a problem | ||
| 11/14/2022 | Listing removed | -- |
Source: BHHS broker feed Report a problem | ||
| 9/22/2022 | Price change | $350,000-1.4%$244/sqft |
Source: Stellar MLS #S5072606 Report a problem | ||
| 8/10/2022 | Listed for sale | $355,000-6.6%$247/sqft |
Source: Stellar MLS #S5072606 Report a problem | ||
| 8/1/2022 | Listing removed | -- |
Source: Stellar MLS #O6008189 Report a problem | ||
| 7/22/2022 | Price change | $379,990+0%$264/sqft |
Source: Stellar MLS #O6008189 Report a problem | ||
| 7/7/2022 | Price change | $379,900-1.3%$264/sqft |
Source: Stellar MLS #O6008189 Report a problem | ||
| 6/28/2022 | Price change | $385,000-3%$268/sqft |
Source: Stellar MLS #O6008189 Report a problem | ||
| 6/4/2022 | Price change | $396,9000%$276/sqft |
Source: Stellar MLS #O6008189 Report a problem | ||
| 6/1/2022 | Price change | $397,000-0.1%$276/sqft |
Source: Stellar MLS #O6008189 Report a problem | ||
| 5/25/2022 | Price change | $397,500+0.1%$277/sqft |
Source: Stellar MLS #O6008189 Report a problem | ||
| 4/7/2022 | Price change | $397,000-0.4%$276/sqft |
Source: Stellar MLS #O6008189 Report a problem | ||
| 3/21/2022 | Price change | $398,500-0.1%$277/sqft |
Source: Stellar MLS #O6008189 Report a problem | ||
| 3/4/2022 | Listed for sale | $399,000+27.2%$278/sqft |
Source: Stellar MLS #O6008189 Report a problem | ||
| 2/2/2022 | Sold | $313,638-29%$218/sqft |
Source: Public Record Report a problem | ||
| 4/28/2021 | Listing removed | -- |
Source:  K. Hovnanian Companies, LLC Report a problem K. Hovnanian Companies, LLC Report a problem | ||
| 4/23/2021 | Price change | $441,990+1.8%$308/sqft |
Source: K. Hovnanian Companies, LLC Report a problem | ||
| 4/20/2021 | Price change | $433,990+0.9%$302/sqft |
Source: K. Hovnanian Companies, LLC Report a problem | ||
| 4/14/2021 | Listed for sale | $429,990$299/sqft |
Source: K. Hovnanian Companies, LLC Report a problem | ||
Public tax history
| Year | Property taxes | Tax assessment |
|---|---|---|
| 2025 | $8,091 +0.8% | $317,700 -0.5% |
| 2024 | $8,024 -3.9% | $319,200 -3.7% |
| 2023 | $8,350 +152.7% | $331,500 +728.8% |
| 2022 | $3,305 +61.4% | $40,000 +25% |
| 2021 | $2,047 | $32,000 |
Find assessor info on the county website
Monthly payment
Est. payment
Payment breakdown
Explore the cost of this home by adjusting the details. Changes won't be saved.Climate risks
Neighborhood: 34747
Nearby schools
Schools provided by the listing agent
- Elementary: Island Village Elementary School
- Middle: Celebration K-8
- High: Poinciana High School
Source: Stellar MLS. This data may not be complete. We recommend contacting the local school district to confirm school assignments for this home.

Similar homes
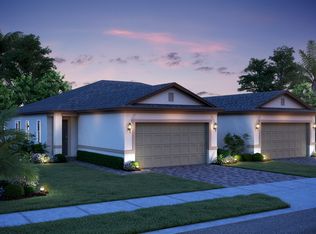
- $299,9003 bd2 ba1.4k sqft2742 OAKWATER DRIVE #104, KISSIMMEE, FL 34747For Sale
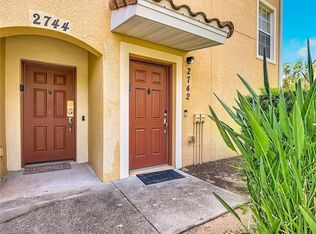
 MLS ID #O6432444, Michael Didomenico, Jr, DIDOMENICO REALTY GROUP. Stellar MLS
 - $319,0004 bd3 ba1.8k sqft7586 ASSEMBLY LANE, REUNION, FL 34747For Sale
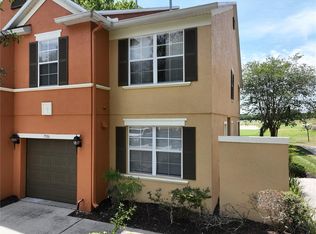 MLS ID #O6406545, Charles Marchese, EASY STREET REALTY FLORIDA,INC. Stellar MLS
 - $316,9003 bd3 ba1.4k sqft2333 SILVER PALM DRIVE, KISSIMMEE, FL 34747For Sale
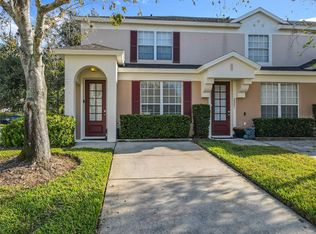 MLS ID #S5138500, Virginia Bibby, PREMIUM PROPERTIES R.E SERVICE. Stellar MLS
 - $345,0003 bd3 ba1.4k sqft8104 PRINCESS PALM LANE, KISSIMMEE, FL 34747For Sale
 MLS ID #S5148702, Steven Silcock, RE/MAX HERITAGE. Stellar MLS
 - $315,9993 bd2 ba1.2k sqft240 SUNRISE RD, DAVENPORT, FL 33837For SaleMLS ID #S5153103, Nikki Ansons, COLDWELL BANKER REALTY. Stellar MLS
- $315,0003 bd2 ba1.3k sqft8986 SHINE DRIVE, KISSIMMEE, FL 34747For SaleMLS ID #O6377697, Christine Silva, KELLER WILLIAMS CLASSIC. Stellar MLS
- $329,9993 bd2 ba1.7k sqft(Undisclosed Address), DAVENPORT, FL 33837For SaleMLS ID #O6434753, Conny Vassallo-Llontop, NONA LEGACY POWERED BY LA ROSA. Stellar MLS
- $325,0004 bd2 ba1.6k sqft3442 MONACO LN, DAVENPORT, FL 33897For SaleMLS ID #S5154287, Nikki Ansons, COLDWELL BANKER REALTY. Stellar MLS
- $369,9002 bd2 ba1.6k sqft3456 TWIN FLOWER COURT, CLERMONT, FL 34714For SaleMLS ID #G5117472, Tracy Alderman, GILBO REALTY LLC. Stellar MLS
- $315,0002 bd2 ba1.3k sqft763 OCEAN COURSE AVENUE #763, DAVENPORT, FL 33896For SaleMLS ID #S5148255, Maria Gomez, EXP REALTY LLC. Stellar MLS
- $339,0003 bd2 ba1.4k sqft1128 PINEDALE DRIVE, DAVENPORT, FL 33897For SaleMLS ID #O6414449, Sherley Paul, LPT REALTY, LLC. Stellar MLS
- $345,0004 bd3 ba1.7k sqft230 HYPOLITA AVENUE, DAVENPORT, FL 33897For SaleMLS ID #S5150565, Carlos DeJesus, EXIT REALTY 4CORNERS. Stellar MLS
- $335,0004 bd3 ba1.6k sqft1958 ROYAL RIDGE DRIVE, DAVENPORT, FL 33896For SaleMLS ID #G5107668, Gillian Redman, REAL BROKER, LLC. Stellar MLS
- $310,0003 bd3 ba1.6k sqft8223 ROSEVILLE ROAD, DAVENPORT, FL 33896For SaleMLS ID #TB8531882, Maria Lopez, LOKATION. Stellar MLS
- $325,0004 bd2 ba1.6k sqft230 HALSTEAD DRIVE, DAVENPORT, FL 33897For SaleMLS ID #S5138446, Felix Rivera, CHAMPION HOMES. Stellar MLS
- $407,5003 bd3 ba1.6k sqft1358 CENTRE COURT RIDGE DRIVE #101, REUNION, FL 34747For SaleMLS ID #O6421990, Alyssa Barker, THE JERRY BARKER GROUP LLC. Stellar MLS
- $320,0003 bd2 ba1.5k sqft420 E EAGLE DRIVE, KISSIMMEE, FL 34759For SaleMLS ID #S5156776, Rosa Nieves, LA ROSA REALTY KISSIMMEE. Stellar MLS
- $409,9004 bd4 ba2.1k sqft8899 GENEVE CT, KISSIMMEE, FL 34747For SaleMLS ID #O6427755, Uno Sorlie, HOPKEY REALTY. Stellar MLS
- $363,9904 bd3 ba2.1k sqft(Undisclosed Address), DAVENPORT, FL 33837For SaleMLS ID #O6434754, Conny Vassallo-Llontop, NONA LEGACY POWERED BY LA ROSA. Stellar MLS
- $364,0004 bd2 ba1.9k sqft110 RUBINO DRIVE, DAVENPORT, FL 33837For SaleMLS ID #S5145660, Nikki Ansons, COLDWELL BANKER REALTY. Stellar MLS
