Immaculate open concept floor plan built by Drees! Flex room off front foyer makes an excellent den/library. Vinyl plank flooring throughout most of main level. Kitchen is open to family room with fireplace. Kitchen features stainless steel appliances including a double oven, microwave and refrigerator, large center island, granite countertops, tile backsplash & walk-in pantry. Laundry room on the main floor is quite large and has mudroom space with bench and storage. Washer and dryer remain. Upstairs are 4 generously sized bedrooms plus a loft area perfect for doing homework or playing games! Primary suite with large walk-in shower, double sinks and walk-in closet. The inside has been recently painted and carpet professionally cleaned. The basement is unfinished, but has daylight windows, plumbing for a bath and battery back up on sump pump. Spacious three car garage with two openers. Humidifier and iWave air purifier installed on furnace. Faux wood blinds or cellular shades on most of the windows in the home! Neutral decor throughout. Covered front porch and large, fully fenced back yard overlooking pond! Home is vacant and ready for immediate occupancy!
Sold
$500,000
7624 Shady Trails Dr, Indianapolis, IN 46259
4beds
4,112sqft
Residential, Single Family Residence
Built in 2019
0.26 Acres Lot
$513,200 Zestimate®
$122/sqft
$2,968 Estimated rent
Home value
$513,200
$472,000 - $554,000
$2,968/mo
Zestimate® history
Owner options
List your home for rent
$2,968/mo
Rent Zestimate®
Find your next renter with Zillow Rental Manager. Plus, with online applications, you can quickly screen prospective tenants – for free.
$2,968/mo
Rent Zestimate®
Refinance and save
$3,693/mo
Est. payment
Refinancing to a lower rate could help reduce your monthly payments and save thousands over the life of the loan.
$3,693/mo
Est. payment
Explore your selling options
Work with a Zillow partner agent
Leverage their expertise and Zillow's premium Showcase listings to get your home seen by more buyers.
Get startedList with your own agent
Get your home in front of millions of buyers by listing it on Zillow.
Learn how to do itSell it yourself
Take full control of how buyers see your home on Zillow by listing For Sale by Owner (FSBO).
List your homeWhat's special
Loft areaCovered front porchDouble sinksGenerously sized bedroomsPlumbing for a bathDaylight windowsGranite countertops
Zillow last checked:
Listing updated:
Listed by:
John Stewart 317-496-4033,
F.C. Tucker Company,
Shannon McNulty Everly 317-418-2888,
F.C. Tucker Company
Bought with:
Mark Gill
Berkshire Hathaway Home
Source: MIBOR as distributed by MLS GRID,MLS#: 21994770
Facts & features
Interior
Bedrooms & bathrooms
- Bedrooms: 4
- Bathrooms: 3
- Full bathrooms: 2
- 1/2 bathrooms: 1
- Main level bathrooms: 1
Primary bedroom
- Features: Carpet
- Level: Upper
- Area: 224 Square Feet
- Dimensions: 16x14
Bedroom 2
- Features: Carpet
- Level: Upper
- Area: 165 Square Feet
- Dimensions: 15x11
Bedroom 3
- Features: Carpet
- Level: Upper
- Area: 144 Square Feet
- Dimensions: 12x12
Bedroom 4
- Features: Carpet
- Level: Upper
- Area: 156 Square Feet
- Dimensions: 13x12
Family room
- Features: Vinyl Plank
- Level: Main
- Area: 306 Square Feet
- Dimensions: 18x17
Kitchen
- Features: Vinyl Plank
- Level: Main
- Area: 306 Square Feet
- Dimensions: 18x17
Laundry
- Features: Vinyl Plank
- Level: Main
- Area: 144 Square Feet
- Dimensions: 12x12
Library
- Features: Vinyl Plank
- Level: Main
- Area: 143 Square Feet
- Dimensions: 13x11
Loft
- Features: Carpet
- Level: Upper
- Area: 195 Square Feet
- Dimensions: 15x13
Heating
- Forced Air
Cooling
- Has cooling: Yes
Appliances
- Included: Dishwasher, Dryer, Electric Water Heater, Disposal, Microwave, Oven, Double Oven, Refrigerator, Washer, Water Purifier, Water Softener Owned
- Laundry: Laundry Room, Main Level
Features
- Double Vanity, Kitchen Island, Entrance Foyer, High Speed Internet, Eat-in Kitchen, Pantry, Walk-In Closet(s)
- Windows: Screens, Windows Thermal, Windows Vinyl, Wood Work Painted
- Basement: Roughed In,Unfinished
- Number of fireplaces: 1
- Fireplace features: Family Room
Interior area
- Total structure area: 4,112
- Total interior livable area: 4,112 sqft
- Finished area below ground: 0
Property
Parking
- Total spaces: 3
- Parking features: Attached, Garage Door Opener
- Attached garage spaces: 3
Features
- Levels: Two
- Stories: 2
- Patio & porch: Patio
- Fencing: Fenced,Fence Full Rear,Wrought Iron
- Has view: Yes
- View description: Pond
- Water view: Pond
Lot
- Size: 0.26 Acres
- Features: Rural - Subdivision, Sidewalks, Storm Sewer
Details
- Parcel number: 491618125020030300
- Special conditions: Sales Disclosure On File
- Horse amenities: None
Construction
Type & style
- Home type: SingleFamily
- Architectural style: Traditional
- Property subtype: Residential, Single Family Residence
Materials
- Cement Siding
- Foundation: Concrete Perimeter
Condition
- New construction: No
- Year built: 2019
Utilities & green energy
- Electric: Circuit Breakers
- Water: Municipal/City
- Utilities for property: Sewer Connected, Water Connected
Community & HOA
Community
- Subdivision: Ironstone
HOA
- Has HOA: Yes
- Amenities included: Insurance, Maintenance
- Services included: Insurance, Maintenance
- HOA fee: $550 annually
- HOA phone: 765-742-6390
Location
- Region: Indianapolis
Financial & listing details
- Price per square foot: $122/sqft
- Tax assessed value: $507,200
- Annual tax amount: $4,496
- Date on market: 8/9/2024
- Cumulative days on market: 109 days
Price history
| Date | Event | Price |
|---|---|---|
| 12/17/2024 | Sold | $500,000$122/sqft |
Source:  MIBOR as distributed by MLS GRID #21994770 Report a problem MIBOR as distributed by MLS GRID #21994770 Report a problem | ||
| 11/26/2024 | Pending sale | $500,000$122/sqft |
Source: MIBOR as distributed by MLS GRID #21994770 Report a problem | ||
| 10/31/2024 | Price change | $500,000-5.7%$122/sqft |
Source: MIBOR as distributed by MLS GRID #21994770 Report a problem | ||
| 10/7/2024 | Price change | $530,000-0.9%$129/sqft |
Source: MIBOR as distributed by MLS GRID #21994770 Report a problem | ||
| 9/10/2024 | Price change | $535,000-3.7%$130/sqft |
Source: MIBOR as distributed by MLS GRID #21994770 Report a problem | ||
| 8/29/2024 | Price change | $555,750-5%$135/sqft |
Source: MIBOR as distributed by MLS GRID #21994770 Report a problem | ||
| 8/9/2024 | Listed for sale | $585,000+54%$142/sqft |
Source: MIBOR as distributed by MLS GRID #21994770 Report a problem | ||
| 8/14/2019 | Sold | $379,990-2.6%$92/sqft |
Source: Public Record Report a problem | ||
| 4/5/2019 | Listed for sale | $389,990$95/sqft |
Source: Drees Homes Report a problem | ||
Public tax history
| Year | Property taxes | Tax assessment |
|---|---|---|
| 2025 | $5,362 +22.2% | $507,200 -5.4% |
| 2024 | $4,389 +6.8% | $536,200 +22.2% |
| 2023 | $4,108 +4.3% | $438,900 +6.8% |
| 2022 | $3,937 +1.1% | $410,800 +4.3% |
| 2021 | $3,896 +32366.5% | $393,700 +1.1% |
| 2020 | $12 +0.2% | $389,600 +97300% |
| 2019 | $12 | $400 |
| 2018 | -- | $400 |
Find assessor info on the county website
Neighborhood: South Franklin
Nearby homes
- $498,8004 bd3 ba2.7k sqft7634 Shady Trails Dr, Indianapolis, IN 46259Off Market
- $569,9005 bd3 ba5k sqft7614 Shady Trails Dr, Indianapolis, IN 46259Off Market
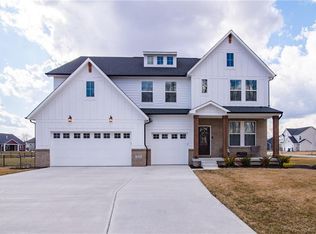
- $535,0004 bd4 ba4.7k sqft7635 Shady Trails Dr, Indianapolis, IN 46259Sold
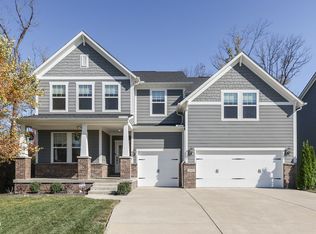
- $550,0004 bd3 ba3.5k sqft7644 Shady Trails Dr, Indianapolis, IN 46259Pending

- $578,900-- bd-- ba2k sqft7615 Shady Trails Dr, Indianapolis, IN 46259Off Market
- $522,2005 bd4 ba3.2k sqft7645 Shady Trails Dr, Indianapolis, IN 46259Off Market
- $543,2005 bd4 ba4.7k sqft7654 Shady Trails Dr, Indianapolis, IN 46259Off Market
- $534,2004 bd3 ba3.2k sqft8552 Rockwood Ln, Indianapolis, IN 46259Off Market
Nearby schools
GreatSchools rating
- 6/10Lillie Idella Kitley Intermediate SchoolGrades: 4-6Distance: 1 mi
- 7/10Franklin Central Junior HighGrades: 7-8Distance: 2.3 mi
- 9/10Franklin Central High SchoolGrades: 9-12Distance: 1.5 mi
Get a cash offer in 3 minutes
Find out how much your home could sell for in as little as 3 minutes with a no-obligation cash offer.
Estimated market value
$513,200
Get a cash offer in 3 minutes
Find out how much your home could sell for in as little as 3 minutes with a no-obligation cash offer.
Estimated market value
$513,200
- Indiana
- Marion County
- Indianapolis
- 46259
- South Franklin
- 7624 Shady Trails Dr
Nearby cities
Nearby neighborhoods
Nearby zip codes
Other Indianapolis Topics
