Welcome to 7624 Summertree Lane, a tastefully updated large 1750 sq. ft. 2-bedroom, 2-bath home nestled in the quiet Magnolia Valley community of New Port Richey. This move-in-ready residence features an open layout, modern finishes, and peaceful pond views—perfect for both everyday living and entertaining. Inside, you’ll find a bright and airy living space with fresh paint and luxury vinyl plank flooring throughout. The updated kitchen showcases sleek countertops and contemporary appliances, while the outside enclosed glass spacious 12x20 Florida room provides a relaxing spot to enjoy the tranquil waterfront setting. A flexible bonus area can be used as a home office, sitting room, or additional living space for family and guests. The palatial Family has a wood burning fireplace to enjoy those Florida winter months. An extra breakfast space for morning relaxation. The primary master bedroom suite offers beautiful pond views, creating a calm and private retreat. Both bathrooms have been beautifully renovated with stylish, modern touches for added comfort and appeal. The inside laundry has lots of space and cabinetry. Outside, the home boasts attractive curb appeal and the added benefit of no HOA restrictions. Conveniently located near top-rated schools, shopping, and dining, this home also provides easy access to Gulf Coast beaches, Tampa International Airport, and nearby medical facilities. This is a rare opportunity to enjoy comfortable, low-maintenance waterfront living—schedule your private showing today!
Sold for $299,000
Zillow last checked:
Listing updated:
Bought with:
Jackie Foster, 3543980
EXP REALTY LLC
Source: Stellar MLS,MLS#: TB8430498 Originating MLS: Suncoast Tampa
Originating MLS: Suncoast Tampa
Price history
| Date | Event | Price |
|---|---|---|
| 8/7/2026 | Sold | $299,000$171/sqft |
Source:  Stellar MLS #TB8430498 Report a problem Stellar MLS #TB8430498 Report a problem | ||
| 7/13/2026 | Contingent | $299,000$171/sqft |
Source: Stellar MLS #TB8430498 Report a problem | ||
| 6/5/2026 | Price change | $299,000-1.9%$171/sqft |
Source: Stellar MLS #TB8430498 Report a problem | ||
| 5/28/2026 | Price change | $304,900-4.7%$174/sqft |
Source: Stellar MLS #TB8430498 Report a problem | ||
| 5/7/2026 | Price change | $320,000-4.4%$183/sqft |
Source: Stellar MLS #TB8430498 Report a problem | ||
| 4/10/2026 | Price change | $334,900-2.9%$191/sqft |
Source: Stellar MLS #TB8430498 Report a problem | ||
| 3/5/2026 | Price change | $344,900-2.8%$197/sqft |
Source: Stellar MLS #TB8430498 Report a problem | ||
| 12/31/2025 | Price change | $355,000-2.7%$203/sqft |
Source: Stellar MLS #TB8430498 Report a problem | ||
| 10/21/2025 | Price change | $365,000-1.4%$209/sqft |
Source: Stellar MLS #TB8430498 Report a problem | ||
| 9/29/2025 | Listed for sale | $370,000+3.9%$211/sqft |
Source: Stellar MLS #TB8430498 Report a problem | ||
| 9/27/2024 | Sold | $356,000-3.8%$203/sqft |
Source: Stellar MLS #W7867258 Report a problem | ||
| 8/24/2024 | Pending sale | $370,000$211/sqft |
Source: Stellar MLS #W7867258 Report a problem | ||
| 8/15/2024 | Listed for sale | $370,000+27.6%$211/sqft |
Source: Stellar MLS #W7867258 Report a problem | ||
| 7/1/2022 | Sold | $290,000+3.9%$166/sqft |
Source: Public Record Report a problem | ||
| 5/26/2022 | Pending sale | $279,000$159/sqft |
Source: Stellar MLS #W7844761 Report a problem | ||
| 4/29/2022 | Listed for sale | $279,000+138.5%$159/sqft |
Source: Stellar MLS #W7844761 Report a problem | ||
| 3/5/2019 | Listing removed | $1,250$1/sqft |
Source: ANGELINE PITTARAS #U8031491 Report a problem | ||
| 3/1/2019 | Price change | $1,250-7.4%$1/sqft |
Source: ANGELINE PITTARAS #U8031491 Report a problem | ||
| 2/11/2019 | Price change | $1,350-10%$1/sqft |
Source: ANGELINE PITTARAS #U8031491 Report a problem | ||
| 1/22/2019 | Listed for rent | $1,500$1/sqft |
Source: ANGELINE PITTARAS #U8031491 Report a problem | ||
| 1/13/2017 | Sold | $117,000-6.3%$67/sqft |
Source: Stellar MLS #U7791506 Report a problem | ||
| 11/18/2016 | Pending sale | $124,900$71/sqft |
Source: LIPPLY REAL ESTATE COMPANY #U7791506 Report a problem | ||
| 10/24/2016 | Price change | $124,900-3.8%$71/sqft |
Source: LIPPLY REAL ESTATE COMPANY #U7791506 Report a problem | ||
| 9/25/2016 | Listed for sale | $129,900-0.1%$74/sqft |
Source: LIPPLY REAL ESTATE COMPANY #U7791506 Report a problem | ||
| 2/26/2004 | Sold | $130,000$74/sqft |
Source: Public Record Report a problem | ||
Nearby homes
- $290,3002 bd2 ba1.7k sqft7618 Summertree Ln, New Port Richey, FL 34653Off Market
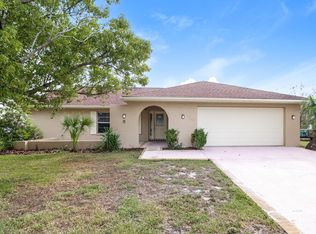
- $---- bd-- ba-- sqft7618 Summertree Ln, New Pt Richey, FL 34653Off Market
- $271,0003 bd2 ba1.4k sqft7650 Summertree Ln, New Port Richey, FL 34653Off Market
- $241,200-- bd2 ba1.3k sqft7636 Summertree Ln, New Port Richey, FL 34653Off Market
Get a cash offer in 3 minutes
Find out how much your home could sell for in as little as 3 minutes with a no-obligation cash offer.
Estimated market value
$291,100
