Motivated Seller!! Updated 3 bed 2 bath home located just minutes from ultimate shopping, dining, schools and the St. Johns River! Combining modern style with everyday comfort, this move-in-ready home is packed with upgrades buyers will love. Step inside to find durable LVP flooring flowing through the main living spaces, with plush carpet adding comfort to the bedrooms. The bright, inviting kitchen is perfect for entertaining and features brand-new cabinetry, sleek stainless steel appliances, and generous prep space for cooking and gathering. Bedrooms offer oversized walk-in closets, while both bathrooms shine with designer vanities, stylish tile accents, and contemporary finishes. A thoughtfully selected lighting package adds warmth and character throughout the home, and the washer and dryer are included for added convenience. Outside, enjoy backyard storage shed perfect for tools, hobbies, or outdoor gear. The attached two-car carport provides ample covered parking and easy access Some of the Photos have been virtually staged.
Closed
Zestimate®
$161,000
7624 TIMBERWOOD Drive, Jacksonville, FL 32256
3beds
1,188sqft
Manufactured Home
Built in 1991
4,356 Square Feet Lot
$161,000 Zestimate®
$136/sqft
$1,790 Estimated rent
Home value
$161,000
$153,000 - $169,000
$1,790/mo
Zestimate® history
Owner options
List your home for rent
$1,790/mo
Rent Zestimate®
Find your next renter with Zillow Rental Manager. Plus, with online applications, you can quickly screen prospective tenants – for free.
$1,790/mo
Rent Zestimate®
Refinance and save
$1,206/mo
Est. payment
Refinancing to a lower rate could help reduce your monthly payments and save thousands over the life of the loan.
$1,206/mo
Est. payment
Explore your selling options
Work with a Zillow partner agent
Leverage their expertise and Zillow's premium Showcase listings to get your home seen by more buyers.
Get startedList with your own agent
Get your home in front of millions of buyers by listing it on Zillow.
Learn how to do itSell it yourself
Take full control of how buyers see your home on Zillow by listing For Sale by Owner (FSBO).
List your homeWhat's special
Zillow last checked:
Listing updated:
Listed by:
ASHLEY MARIE DEGIDIO 904-563-0610,
FADER & CO REALTY LLC 904-465-0631,
MICHAEL FADER 904-514-9709
Source: realMLS,MLS#: 2147676
Facts & features
Interior
Bedrooms & bathrooms
- Bedrooms: 3
- Bathrooms: 2
- Full bathrooms: 2
Heating
- Central
Cooling
- Central Air
Appliances
- Included: Dishwasher, Dryer, Electric Range, Microwave, Refrigerator, Washer
- Laundry: Electric Dryer Hookup, In Unit, Washer Hookup
Features
- Ceiling Fan(s), Primary Bathroom - Shower No Tub, Split Bedrooms, Walk-In Closet(s)
- Flooring: Carpet, Vinyl
Interior area
- Total interior livable area: 1,188 sqft
Property
Parking
- Total spaces: 2
- Parking features: Attached Carport
- Carport spaces: 2
Features
- Levels: One
- Stories: 1
- Patio & porch: Front Porch
- Fencing: Fenced
Lot
- Size: 4,356 Square Feet
- Dimensions: 45 x 95
Details
- Additional structures: Shed(s)
- Parcel number: 1678202120
- Zoning description: Residential
Construction
Type & style
- Home type: MobileManufactured
- Architectural style: Traditional
- Property subtype: Manufactured Home
Materials
- Vinyl Siding
- Roof: Shingle
Condition
- Updated/Remodeled
- New construction: No
- Year built: 1991
Utilities & green energy
- Sewer: Public Sewer
- Water: Public
- Utilities for property: Sewer Connected, Water Connected
Community & HOA
Community
- Subdivision: Baywood Park
HOA
- Has HOA: Yes
- HOA fee: $40 monthly
Location
- Region: Jacksonville
Financial & listing details
- Price per square foot: $136/sqft
- Tax assessed value: $80,440
- Annual tax amount: $563
- Date on market: 5/29/2026
- Listing terms: Cash,Conventional,FHA,VA Loan
- Road surface type: Paved
- Body type: Double Wide
Price history
| Date | Event | Price |
|---|---|---|
| 7/27/2026 | Sold | $161,000-4.2%$136/sqft |
Source:  realMLS #2147676 Report a problem realMLS #2147676 Report a problem | ||
| 7/1/2026 | Listing removed | $1,800$2/sqft |
Source: Zillow Rentals Report a problem | ||
| 6/25/2026 | Price change | $168,000+1.8%$141/sqft |
Source: realMLS #2147676 Report a problem | ||
| 6/24/2026 | Listed for rent | $1,800$2/sqft |
Source: Zillow Rentals Report a problem | ||
| 6/23/2026 | Listing removed | $1,800$2/sqft |
Source: Zillow Rentals Report a problem | ||
| 6/8/2026 | Price change | $165,000-10.8%$139/sqft |
Source: realMLS #2147676 Report a problem | ||
| 5/29/2026 | Listed for sale | $185,000+6%$156/sqft |
Source: realMLS #2147676 Report a problem | ||
| 5/20/2026 | Price change | $1,800-10%$2/sqft |
Source: Zillow Rentals Report a problem | ||
| 5/3/2026 | Price change | $2,000-16.7%$2/sqft |
Source: Zillow Rentals Report a problem | ||
| 5/1/2026 | Listing removed | $174,500$147/sqft |
Source: realMLS #2134662 Report a problem | ||
| 4/10/2026 | Price change | $174,500-0.3%$147/sqft |
Source: realMLS #2134662 Report a problem | ||
| 4/6/2026 | Price change | $175,000-2.7%$147/sqft |
Source: realMLS #2134662 Report a problem | ||
| 3/30/2026 | Price change | $179,900-10%$151/sqft |
Source: realMLS #2134662 Report a problem | ||
| 3/25/2026 | Listed for rent | $2,400$2/sqft |
Source: Zillow Rentals Report a problem | ||
| 3/12/2026 | Listed for sale | $199,900+117.3%$168/sqft |
Source: realMLS #2134662 Report a problem | ||
| 12/8/2025 | Sold | $92,000+71%$77/sqft |
Source: Public Record Report a problem | ||
| 10/22/2001 | Sold | $53,800$45/sqft |
Source: Public Record Report a problem | ||
Public tax history
| Year | Property taxes | Tax assessment |
|---|---|---|
| 2024 | $375 +4.8% | $34,764 +3% |
| 2023 | $358 +7.5% | $33,752 +3% |
| 2022 | $333 +4.1% | $32,769 +3% |
| 2021 | $320 +2.2% | $31,815 +1.4% |
| 2020 | $313 +3.6% | $31,376 +2.3% |
| 2019 | $302 +3.2% | $30,671 +1.9% |
| 2018 | $292 | $30,100 +2.1% |
| 2017 | $292 +3.6% | $29,481 +2.1% |
| 2016 | $282 +3.6% | $28,875 +0.7% |
| 2015 | $272 +0.9% | $28,675 +0.8% |
| 2014 | $270 | $28,448 -4.6% |
| 2013 | -- | $29,823 -24.6% |
| 2012 | -- | $39,555 -9.4% |
| 2011 | -- | $43,641 -13.8% |
| 2010 | -- | $50,643 -6.2% |
| 2009 | -- | $53,969 -2% |
| 2006 | -- | $55,058 +3% |
| 2005 | $529 | $53,454 +1.8% |
| 2004 | -- | $52,516 -1.6% |
| 2003 | $550 | $53,377 +12.4% |
| 2002 | -- | $47,473 +39.8% |
| 2001 | -- | $33,949 +3% |
| 2000 | -- | $32,960 -0.9% |
| 1999 | -- | $33,260 |
Find assessor info on the county website
Neighborhood: Deercreek
Nearby homes
- $134,9003 bd2 ba1.5k sqft7626 Timberwood Dr, Jacksonville, FL 32256Off Market
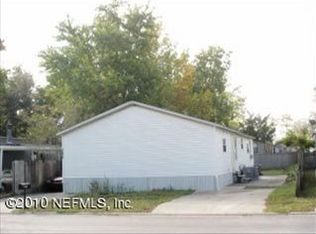
- $65,9004,275 Square Feet7622 Timberwood Dr, Jacksonville, FL 32256Off Market
- $164,3003 bd2 ba1.7k sqft7619 Sunwood Dr, Jacksonville, FL 32256Off Market

- $25,0003 bd2 ba1.2k sqft7621 Sunwood Dr, Jacksonville, FL 32256Sold
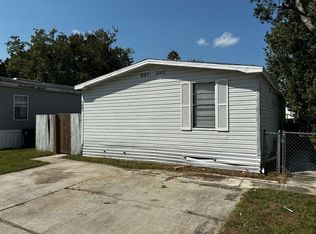
- $154,0003 bd2 ba1.1k sqft7628 Timberwood Dr, Jacksonville, FL 32256Off Market
- $84,5002 bd2 ba1.1k sqft7617 Sunwood Dr, Jacksonville, FL 32256Off Market
- $120,4002 bd2 ba1.1k sqft7618 Timberwood Dr, Jacksonville, FL 32256Off Market
- $157,0003 bd2 ba1.4k sqft7623 Timberwood Dr, Jacksonville, FL 32256Sold
Nearby schools
GreatSchools rating
- 6/10Mandarin Oaks Elementary SchoolGrades: PK-5Distance: 3 mi
- 3/10Twin Lakes Academy Middle SchoolGrades: 6-8Distance: 3.8 mi
- 6/10Atlantic Coast High SchoolGrades: 9-12Distance: 3 mi
Schools provided by the listing agent
- Elementary: Mandarin Oaks
- Middle: Twin Lakes Academy
- High: Atlantic Coast
Source: realMLS. This data may not be complete. We recommend contacting the local school district to confirm school assignments for this home.
Get a cash offer in 3 minutes
Find out how much your home could sell for in as little as 3 minutes with a no-obligation cash offer.
Estimated market value
$161,000
Get a cash offer in 3 minutes
Find out how much your home could sell for in as little as 3 minutes with a no-obligation cash offer.
Estimated market value
$161,000
- Florida
- Duval County
- Jacksonville
- 32256
- Deercreek
- 7624 TIMBERWOOD Drive
Nearby cities
Nearby neighborhoods
Nearby zip codes
Other Jacksonville Topics
