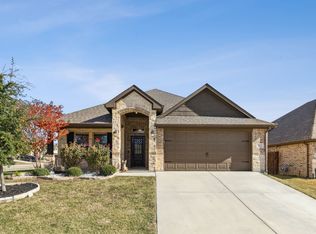
Welcome to this beautifully maintained one-story home in Fort Worth, where comfort, style, function and standout outdoor living come together. Built in 2017 and cared for by its original owners, this home features hardwood flooring throughout the main living areas and carpet in the bedrooms, creating a warm, cohesive flow. As you enter the house, you are immediately met by a home office-study for privacy, then as you move into the main living area with an open layout centering around a kitchen with a large island, pantry, and custom dry bar with cabinetry and shelving, seamlessly connecting to the living room anchored by a cozy fireplace. The primary suite is privately positioned at the rear of the home, while secondary bedrooms are well-sized and thoughtfully placed. A spacious laundry room adds convenience, and solar panels enhance energy efficiency and long-term value. Outside, the backyard is the true highlight, a covered patio opens to a built-in BBQ, in-ground pool with hot tub, and water features, all within a fenced, private setting designed for relaxation and entertaining. Located in a desirable Fort Worth community, residents benefit from HOA maintained common areas, nearby parks, and walking paths that support an active lifestyle. The area offers quick access to major highways including US 287 and Loop 820, making commutes throughout the metro straightforward. Everyday conveniences are close at hand with nearby shopping, dining, and entertainment, along with access to schools in Eagle Mountain Saginaw Independent School District. This home delivers a rare combination of indoor comfort and outdoor retreat in a location that keeps you connected to everything. Homes with all the upgrades and amenities like this one don’t stay available for long. Schedule your tour today and experience it for yourself.
Discounted rate options and no lender fee future refinancing may be available for qualified buyers of this home.
Sold
Price Unknown
7624 Truchard Dr, Fort Worth, TX 76179
3beds
1,979sqft
Single Family Residence
Built in 2017
5,488 Square Feet Lot
$425,700 Zestimate®
$--/sqft
$2,805 Estimated rent
Home value
$425,700
$400,000 - $455,000
$2,805/mo
Zestimate® history
Owner options
List your home for rent
$2,805/mo
Rent Zestimate®
Find your next renter with Zillow Rental Manager. Plus, with online applications, you can quickly screen prospective tenants – for free.
$2,805/mo
Rent Zestimate®
Refinance and save
$450/mo
Est. payment
Refinancing to a lower rate could help reduce your monthly payments and save thousands over the life of the loan.
$450/mo
Est. payment
Explore your selling options
Work with a Zillow partner agent
Leverage their expertise and Zillow's premium Showcase listings to get your home seen by more buyers.
Get startedList with your own agent
Get your home in front of millions of buyers by listing it on Zillow.
Learn how to do itSell it yourself
Take full control of how buyers see your home on Zillow by listing For Sale by Owner (FSBO).
List your homeWhat's special
Beautifully maintained one-story homeBuilt-in bbqCarpet in the bedroomsWater featuresCovered patioHome office-study for privacySpacious laundry room
Zillow last checked:
Listing updated:
Listed by:
Rob Mullins 0662157 214-301-2625,
Orchard Brokerage 844-515-9880
Bought with:
Crystal Zschirnt, 0650188
Redfin Corporation
Source: NTREIS,MLS#: 21226011
Facts & features
Interior
Bedrooms & bathrooms
- Bedrooms: 3
- Bathrooms: 2
- Full bathrooms: 2
Primary bedroom
- Features: Ceiling Fan(s), Dual Sinks, En Suite Bathroom, Separate Shower, Walk-In Closet(s)
- Level: First
- Dimensions: 16 x 14
Kitchen
- Features: Breakfast Bar, Built-in Features, Eat-in Kitchen, Kitchen Island, Pantry, Stone Counters
- Level: First
- Dimensions: 18 x 10
Living room
- Features: Ceiling Fan(s), Fireplace
- Level: First
- Dimensions: 19 x 17
Office
- Level: First
- Dimensions: 11 x 11
Heating
- Central, Electric, Heat Pump
Cooling
- Central Air, Ceiling Fan(s)
Appliances
- Included: Dishwasher, Gas Cooktop, Gas Oven, Microwave
- Laundry: Common Area
Features
- Double Vanity, Eat-in Kitchen, Kitchen Island, Open Floorplan, Pantry, Walk-In Closet(s)
- Flooring: Carpet, Tile, Wood
- Windows: Window Coverings
- Has basement: No
- Number of fireplaces: 1
- Fireplace features: Living Room
Interior area
- Total interior livable area: 1,979 sqft
Property
Parking
- Total spaces: 2
- Parking features: Driveway, Garage Faces Front, Garage
- Attached garage spaces: 2
Features
- Levels: One
- Stories: 1
- Patio & porch: Patio, Covered
- Exterior features: Built-in Barbecue, Barbecue
- Pool features: In Ground, Pool, Water Feature, Community
- Has spa: Yes
- Spa features: Hot Tub
- Fencing: Back Yard
Lot
- Size: 5,488 Square Feet
- Features: Interior Lot, Subdivision
- Residential vegetation: Grassed
Details
- Parcel number: 42307374
Construction
Type & style
- Home type: SingleFamily
- Architectural style: Traditional,Detached
- Property subtype: Single Family Residence
Materials
- Brick, Rock, Stone
- Foundation: Slab
- Roof: Shingle
Condition
- Year built: 2017
Utilities & green energy
- Utilities for property: See Remarks
Green energy
- Energy generation: Solar
Community & HOA
Community
- Features: Other, Pool
- Subdivision: Innisbrook Place Ph Ii
HOA
- Has HOA: Yes
- Services included: Association Management
- HOA fee: $450 annually
- HOA name: Spectrum Association Management
- HOA phone: 877-342-6233
Location
- Region: Fort Worth
Financial & listing details
- Tax assessed value: $381,609
- Annual tax amount: $9,262
- Date on market: 4/2/2026
- Cumulative days on market: 6 days
- Listing terms: Cash,Conventional,FHA,VA Loan
Price history
| Date | Event | Price |
|---|---|---|
| 5/22/2026 | Sold | -- |
Source: NTREIS #21226011 Report a problem | ||
| 4/16/2026 | Pending sale | $425,000$215/sqft |
Source: NTREIS #21226011 Report a problem | ||
| 4/9/2026 | Contingent | $425,000$215/sqft |
Source: NTREIS #21226011 Report a problem | ||
| 4/2/2026 | Listed for sale | $425,000$215/sqft |
Source: NTREIS #21226011 Report a problem | ||
Public tax history
| Year | Property taxes | Tax assessment |
|---|---|---|
| 2025 | $9,180 -0.9% | $381,609 |
| 2024 | $9,262 -8.3% | $381,609 -7.5% |
| 2023 | $10,099 +11.1% | $412,624 +25% |
| 2022 | $9,088 +8.9% | $330,149 +10.9% |
| 2021 | $8,345 +9.5% | $297,794 +11.9% |
| 2020 | $7,618 -0.9% | $266,243 -0.2% |
| 2019 | $7,690 +39.1% | $266,762 +41.8% |
| 2018 | $5,530 | $188,171 |
Find assessor info on the county website
Neighborhood: 76179
Nearby homes
- $351,1004 bd2 ba2k sqft7620 Truchard Dr, Fort Worth, TX 76179Off Market

- $447,700-- bd-- ba2.4k sqft7628 Truchard Dr, Fort Worth, TX 76179Off Market
- $357,300-- bd-- ba2.1k sqft7616 Truchard Dr, Fort Worth, TX 76179Off Market
- $--4 bd2 ba2.1k sqft7632 Truchard Dr, Fort Worth, TX 76179Sold
- $--3 bd2 ba2k sqft5933 Dunnlevy Dr, Fort Worth, TX 76179Sold
- $442,7004 bd4 ba2.8k sqft5945 Dunnlevy Dr, Fort Worth, TX 76179Off Market
- $--4 bd2 ba2.1k sqft6000 Harwich Ln, Fort Worth, TX 76179Sold
- $--3 bd2 ba1.8k sqft7612 Truchard Dr, Fort Worth, TX 76179Sold
Nearby schools
GreatSchools rating
- 5/10Lake Country Elementary SchoolGrades: PK-5Distance: 1.1 mi
- 7/10Creekview Middle SchoolGrades: 6-8Distance: 1.1 mi
- 6/10Boswell High SchoolGrades: 9-12Distance: 0.4 mi
Schools provided by the listing agent
- Elementary: Lake Pointe
- Middle: Creekview
- High: Boswell
- District: Eagle MT-Saginaw ISD
Source: NTREIS. This data may not be complete. We recommend contacting the local school district to confirm school assignments for this home.
Get a cash offer in 3 minutes
Find out how much your home could sell for in as little as 3 minutes with a no-obligation cash offer.
Estimated market value
$425,700
Get a cash offer in 3 minutes
Find out how much your home could sell for in as little as 3 minutes with a no-obligation cash offer.
Estimated market value
$425,700
- Texas
- Tarrant County
- Fort Worth
- 76179
- 7624 Truchard Dr
Nearby cities
Nearby neighborhoods
Nearby zip codes
Other Fort Worth Topics
