Skip main navigation
Active
  • $349,700

    7624 W Juniper Ct, Frankfort, IL 60423

    3beds
    1,698sqft
    : 
    Loading
    Get pre-qualified
    Single Family Residence
    Built in 1978
    7,536 Square Feet Lot
    $-- Zestimate®
    $206/sqft
    $-- HOA

    What's special

    Modern cabinetryFresh paintQuiet cul-de-sacRich hardwood flooringExpansive three-tier deckEcobee smart thermostatColor-changing smart lighting
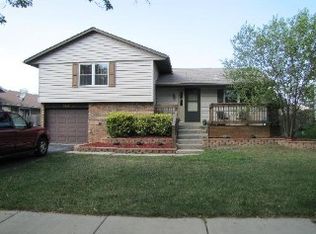
    Rare opportunity to own a beautifully updated home on a quiet cul-de-sac in one of Frankfort's most desirable neighborhoods! This move-in-ready split-level offers the perfect combination of style, comfort, technology, and outdoor living with 3 spacious bedrooms, 1.5 updated bathrooms, and an oversized 2.5-car finished attached garage. From the moment you step inside, you'll appreciate the bright, open feel, rich hardwood flooring, fresh paint, elegant trim, brand-new carpeting, and thoughtful upgrades throughout. The beautifully remodeled kitchen is designed for both everyday living and entertaining, featuring stainless steel appliances, modern cabinetry, under-cabinet lighting, and abundant workspace. The spacious lower and upper living areas provide flexibility for growing families, hosting guests, or creating the perfect home office, playroom, or media space. Smart-home upgrades include an Ecobee Smart Thermostat, color-changing smart lighting, whole-house central vacuum system, and a UV air purification system integrated into the HVAC to help enhance indoor air quality. Step outside and discover one of this home's most impressive features-a massive fully fenced backyard complete with an expansive three-tier deck that's perfect for summer barbecues, outdoor dining, entertaining friends, or simply relaxing with your morning coffee. With plenty of room to play, garden, or add future outdoor amenities, this backyard is truly an extension of the home's living space. The oversized 2.5-car finished garage offers additional storage, ventilation, natural light, and room for vehicles, hobbies, or a workshop. Located within the highly regarded Lincoln-Way school district and just minutes from parks, shopping, restaurants, downtown Frankfort, and convenient interstate access, this home delivers the lifestyle today's buyers are looking for. Beautifully updated, exceptionally maintained, and completely move-in ready-this is one you won't want to miss. Schedule your private showing today!
    14 days
    |
    1,539
    |
    186
    |

    Likely to sell faster than

    Zillow last checked:

    Listing updated:

    Listed by:

    Alejandro Colin Ramirez 630-854-3059,

    Realty of America, LLC

    Source: MRED as distributed by MLS GRID,MLS#: 12692210MLS Logo

    Loading...

      Facts & features

      Interior

      Bedrooms & bathrooms
      • Bedrooms: 3
      • Bathrooms: 2
      • Full bathrooms: 1
      • 1/2 bathrooms: 1
      Rooms
      • Room types: No additional rooms
      Primary bedroom
      • Level: Second
      • Area: 150 Square Feet
      • Dimensions: 15X10
      Bedroom 2
      • Level: Second
      • Area: 110 Square Feet
      • Dimensions: 10X11
      Bedroom 3
      • Level: Second
      • Area: 96 Square Feet
      • Dimensions: 12X8
      Dining room
      • Level: Second
      • Area: 100 Square Feet
      • Dimensions: 10X10
      Kitchen
      • Level: Second
      • Area: 100 Square Feet
      • Dimensions: 10X10
      Living room
      • Features: Flooring (Hardwood)
      • Level: Second
      • Area: 154 Square Feet
      • Dimensions: 11X14
      Heating
      • Natural Gas
      Cooling
      • Central Air
      Features
      • Basement: None
      Interior area
      • Total structure area: 0
      • Total interior livable area: 1,698 sqft

      Property

      Parking
      • Total spaces: 2.5
      • Parking features: Asphalt, Garage Door Opener, Heated Garage, Yes, Attached, Garage
      • Attached garage spaces: 2.5
      • Has uncovered spaces: Yes
      Accessibility
      • Accessibility features: No Disability Access
      Lot
      • Size: 7,536 Square Feet
      Details
      • Parcel number: 1909133030490000
      • Special conditions: None

      Construction

      Type & style
      • Home type: SingleFamily
      • Property subtype: Single Family Residence
      Materials
      • Vinyl Siding
      Condition
      • New construction: No
      • Year built: 1978
      • Major remodel year: 2026

      Utilities & green energy

      • Sewer: Public Sewer
      • Water: Lake Michigan

      Community & HOA

      HOA
      • Services included: None
      Location
      • Region: Frankfort

      Financial & listing details

      • Price per square foot: $206/sqft
      • Tax assessed value: $277,422
      • Annual tax amount: $7,125
      • Date on market: 7/3/2026
      • Ownership: Fee Simple

        Estimated market value

        Not available

        Estimated sales range

        Not available

        Not available

        Price history

        DateEventPrice
        5/14/2026Listing removed$369,967$218/sqft
        Source: MRED as distributed by MLS GRID #12586109 Report a problem
        3/7/2026Listed for sale$369,967+56.1%$218/sqft
        Source: MRED as distributed by MLS GRID #12586109 Report a problem
        10/30/2025Sold$237,000+46.3%$140/sqft
        Source: Public Record Report a problem
        6/8/2012Sold$162,000-3.5%$95/sqft
        Source: MRED as distributed by MLS GRID #08024938 Report a problem
        3/30/2012Listed for sale$167,808-2.4%$99/sqft
        Source: CENTURY 21 Pride Realty #08024938 Report a problem
        5/23/2003Sold$172,000+30.3%$101/sqft
        Source: Public Record Report a problem
        11/13/1996Sold$132,000$78/sqft
        Source: Public Record Report a problem

        Public tax history

        YearProperty taxesTax assessment
        2024$7,125 +3.9%$92,474 +12%
        2023$6,857 +8.5%$82,588 +9.8%
        2022$6,320 +6.9%$75,223 +6.9%
        2021$5,914 +1.7%$70,374 +2.9%
        2020$5,817 +3.5%$68,390 +2.7%
        2019$5,618 +3.9%$66,560 +3%
        2018$5,407 +2.2%$64,646 +2.4%
        2017$5,289 +3.3%$63,137 +3.6%
        2016$5,119 +3.9%$60,972 +3.6%
        2015$4,926 $58,825 +0.7%
        2014$4,926 +2.9%$58,416 -1.3%
        2013$4,787 +0.9%$59,173 -5%
        2012$4,746 +1.5%$62,288 -5%
        2011$4,677 +5.4%$65,566 -0.8%
        2010$4,438 +4.2%$66,062 -2.3%
        2009$4,261 -7.8%$67,651 -10%
        2008$4,623 $75,167 +2.5%
        2007-- $73,333 +9.4%
        2006$4,300 +6%$67,053 +8.4%
        2005$4,058 +9.7%$61,846 +8%
        2004$3,698 +2.9%$57,264 +5.1%
        2003$3,594 +8.2%$54,475 +9.6%
        2002$3,322 +7.6%$49,701 +1.9%
        2001$3,088 +2.4%$48,789 +1.3%
        2000$3,017 $48,186
        Find assessor info on the county website

        Monthly payment

        Est. payment

        Payment breakdown

        Explore the cost of this home by adjusting the details. Changes won't be saved.
        All calculations are estimates and provided by Zillow, Inc. for informational purposes only. Actual amounts may vary.
        HOA fees may include property taxes on listings classified as Co-Ops. Contact the listing agent and/or owner for fee details.
        Mortgage interest rates are dependent on a number of factors, including credit score, down payment, and repayment length. Interest rate data provided by Zillow Group Marketplace, Inc. as of 1/1/1970 from various mortgage lenders with which we have lead or other similar arrangements; the Estimated Payment is an average of those rates.
        See how much you could borrow to make a competitive offer.

        Climate risks

        Neighborhood: Frankfort Square

        Getting around

        43 / 100
        Car-Dependent
        49 / 100
        Somewhat Bikeable

        Nearby schools

        GreatSchools rating
        Schools provided by the listing agent
        • District: 161

        Source: MRED as distributed by MLS GRID. This data may not be complete. We recommend contacting the local school district to confirm school assignments for this home.

        A local agent can set up tours, give advice and negotiate with sellers.

        Browse local experts

        Similar homes