Skip main navigation
Off market
  • $447,300

    7624 W Oldfield Ln, Ellicott City, MD 21043

    3beds
    1,990sqft
    Townhouse
    Built in 1993
    1,742 Square Feet Lot
    $447,300 Zestimate®
    $225/sqft
    $2,883 Estimated rent

    Home value

    $447,300

    $425,000 - $474,000

    $2,883/mo

    Zestimate® history
    Loading
    Loading...

    Owner options

    List your home for rent

    $2,883/mo

    Rent Zestimate®

    Find your next renter with Zillow Rental Manager. Plus, with online applications, you can quickly screen prospective tenants – for free.

    Learn more

    $2,883/mo

    Rent Zestimate®

    Refinance and save

    $2,391/mo

    Est. payment

    Refinancing to a lower rate could help reduce your monthly payments and save thousands over the life of the loan.

    See today's rates

    $2,391/mo

    Est. payment

    Explore your selling options

    Work with a Zillow partner agent

    Leverage their expertise and Zillow's premium Showcase listings to get your home seen by more buyers.

    Get started

    List with your own agent

    Get your home in front of millions of buyers by listing it on Zillow.

    Learn how to do it

    Sell it yourself

    Take full control of how buyers see your home on Zillow by listing For Sale by Owner (FSBO).

    List your home

    What's special

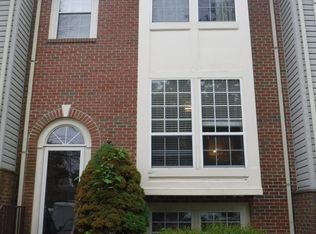
    **Seller has established an offer deadline of Monday May 15th at 12 PM noon. ***Don’t miss this Well-Appointed Townhome offering lovely amenities over three finished levels. Located in an established Ellicott City neighborhood with easy access to Rts 100/29, I95 & shopping, restaurants, hiking & biking paths & much more. The interior floor plan showcases loads of natural light. The kitchen with breakfast room flanks the rear of the home and provides easy access to the private rear deck overlooking seasoned trees... a great place to relax, enjoy morning coffee and entertain. The spacious living area offers space that can be configured for different living situations. The upper level showcases the primary bedroom with walk in closet & en suite bath. A lovely updated hall bath and generously sized second bedroom complete the upper level. (The second bedroom can easily be divided to create a third bedroom/office). As you make your way to the lower level, you'll be wowed by a large finished multiple purpose room with walk out along with a third bedroom or office. Lower level houses storage, utilities and laundry. Updates/Improvements: Deck Stained (2023); Fresh Paint throughout most of interior (2022); Upstairs carpet (2022); Two new sliding glass doors (2020); New foyer tile (2018); Sump Pump replaced (2018); Renovated hall full bath (2015); New Carrier Infinity HVAC (2013)

    This property is off market, which means it's not currently listed for sale or rent on Zillow. This may be different from what's available on other websites or public sources.

    Zillow last checked:

    Listing updated:

    Listed by:

    Mary Beth Eikenberg Swidersky 410-804-7344,

    Cummings & Co. Realtors,

    Co-Listing Agent: Margaret K Weetenkamp 410-274-0004,

    Cummings & Co. Realtors

    Bought with:

    Carole Heiss, 652843

    Redfin Corp

    Source: Bright MLS,MLS#: MDHW2028056MLS Logo

    Facts & features

    Interior

    Bedrooms & bathrooms
    • Bedrooms: 3
    • Bathrooms: 3
    • Full bathrooms: 2
    • 1/2 bathrooms: 1
    • Main level bathrooms: 1
    Rooms
    • Room types: Living Room, Primary Bedroom, Bedroom 2, Bedroom 3, Kitchen, Family Room, Laundry, Utility Room, Bathroom 2, Primary Bathroom
    Basement
    • Area: 710
    Heating
    • Forced Air, Natural Gas
    Cooling
    • Ceiling Fan(s), Central Air, Electric
    Appliances
    • Included: Dishwasher, Disposal, Microwave, Oven/Range - Gas, Self Cleaning Oven, Refrigerator, Gas Water Heater
    • Laundry: Washer In Unit, Dryer In Unit, Lower Level, Washer/Dryer Hookups Only, Laundry Room
    Features
    • Kitchen - Country, Kitchen - Table Space, Dining Area, Open Floorplan, Floor Plan - Traditional, Combination Kitchen/Dining, Vaulted Ceiling(s), 9'+ Ceilings, Dry Wall, 2 Story Ceilings
    • Flooring: Carpet, Ceramic Tile
    • Doors: Insulated, Six Panel, Sliding Glass
    • Windows: Double Pane Windows, Screens, Window Treatments
    • Basement: Full,Exterior Entry,Sump Pump,Walk-Out Access
    • Has fireplace: No
    Interior area
    • Total structure area: 1,990
    • Total interior livable area: 1,990 sqft
    • Finished area above ground: 1,280
    • Finished area below ground: 710

    Property

    Parking
    • Parking features: Unassigned, On Street
    • Has uncovered spaces: Yes
    Accessibility
    • Accessibility features: None
    Features
    • Levels: Three
    • Stories: 3
    • Patio & porch: Deck
    • Exterior features: Sidewalks
    • Pool features: Community
    • Has view: Yes
    • View description: Street, Trees/Woods
    Lot
    • Size: 1,742 Square Feet
    • Features: Backs to Trees, Cul-De-Sac, Landscaped, Wooded
    Details
    • Additional structures: Above Grade, Below Grade
    • Parcel number: 1401226096
    • Zoning: RSA8
    • Special conditions: Standard

    Construction

    Type & style
    • Home type: Townhouse
    • Architectural style: Other
    • Property subtype: Townhouse
    Materials
    • Brick, Vinyl Siding
    • Foundation: Other
    • Roof: Asphalt
    Condition
    • Very Good
    • New construction: No
    • Year built: 1993

    Utilities & green energy

    • Sewer: Public Sewer
    • Water: Public
    • Utilities for property: Cable Available, Underground Utilities

    Community & HOA

    Community
    • Security: Electric Alarm
    • Subdivision: Woodland Village
    HOA
    • Has HOA: Yes
    • Amenities included: Bike Trail, Community Center, Jogging Path, Pool, Tennis Court(s), Tot Lots/Playground
    • Services included: Common Area Maintenance, Management, Pool(s), Recreation Facility, Reserve Funds, Road Maintenance, Snow Removal
    • HOA fee: $90 monthly
    • HOA name: WOODLAND VILLAGE
    Location
    • Region: Ellicott City

    Financial & listing details

    • Price per square foot: $225/sqft
    • Tax assessed value: $299,000
    • Annual tax amount: $4,560
    • Date on market: 5/11/2023
    • Listing agreement: Exclusive Right To Sell
    • Listing terms: Cash,Conventional,FHA,VA Loan
    • Exclusions: Two Peony Plants In Front
    • Ownership: Fee Simple
    • Road surface type: Black Top

    Price history

    DateEventPrice
    6/20/2023Sold$433,000+8.5%$218/sqft
    Source: Bright MLS #MDHW2028056 Report a problem
    5/16/2023Pending sale$399,000$201/sqft
    Source: Bright MLS #MDHW2028056 Report a problem
    5/11/2023Listed for sale$399,000$201/sqft
    Source: Bright MLS #MDHW2028056 Report a problem

    Public tax history

    Tax history is unavailable.

    Neighborhood: 21043

    Nearby schools

    GreatSchools rating
    Schools provided by the listing agent
    • District: Howard County Public School System

    Source: Bright MLS. This data may not be complete. We recommend contacting the local school district to confirm school assignments for this home.

    Get a cash offer in 3 minutes
    Find out how much your home could sell for in as little as 3 minutes with a no-obligation cash offer.
    Estimated market value
    $447,300
    Get a cash offer in 3 minutes
    Find out how much your home could sell for in as little as 3 minutes with a no-obligation cash offer.
    Estimated market value
    $447,300