Skip main navigation
Closed
  • $555,000

    7624 W Summerdale Ave, Chicago, IL 60656

    4beds
    2,000sqft
    Single Family Residence
    Built in 1948
    4,972 Square Feet Lot
    $645,500 Zestimate®
    $278/sqft
    $3,472 Estimated rent

    Home value

    $645,500

    $600,000 - $697,000

    $3,472/mo

    Zestimate® history
    Loading
    Loading...

    Owner options

    List your home for rent

    $3,472/mo

    Rent Zestimate®

    Find your next renter with Zillow Rental Manager. Plus, with online applications, you can quickly screen prospective tenants – for free.

    Learn more

    $3,472/mo

    Rent Zestimate®

    Refinance and save

    $3,918/mo

    Est. payment

    Refinancing to a lower rate could help reduce your monthly payments and save thousands over the life of the loan.

    See today's rates

    $3,918/mo

    Est. payment

    Explore your selling options

    Work with a Zillow partner agent

    Leverage their expertise and Zillow's premium Showcase listings to get your home seen by more buyers.

    Get started

    List with your own agent

    Get your home in front of millions of buyers by listing it on Zillow.

    Learn how to do it

    Sell it yourself

    Take full control of how buyers see your home on Zillow by listing For Sale by Owner (FSBO).

    List your home

    What's special

    Additional living spaceBeautiful landscapingModern open floor planImpeccable curb appealMagnolia treeSpectacular oriole park homeSeparate laundry room
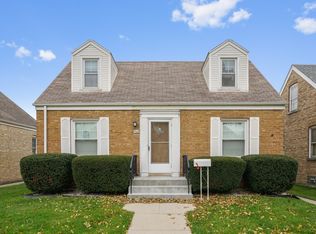
    DEFINE YOUR LIFESTYLE in this spectacular Oriole Park home with impeccable curb appeal. This redesigned Cape Cod style home is a rare gut rehab gem! The sun drenched 4Bed/3Bath is meticulously crafted and has been redesigned to provide a modern open floor plan for easy everyday living and entertaining. The fully finished basement offers additional living space, full bath, separate laundry room, bedroom, and additional storage. All new appliances, plumbing, mechanicals, electrical service, to name a few, makes it easy to move in, decorate and feel at home, but don't limit yourself to all that is new inside, the outdoors beckon. Relax on your newly constructed oversized deck as you enjoy the view of your beautiful landscaping (with a magnolia tree!) and brand new 2-car garage. Nearby 90/94, schools, shopping, restaurants and more. READY to be your NEW HOME!

    Zillow last checked:

    Listing updated:

    Listed by:

    Soukbangone Supantavong 312-266-7000,

    Coldwell Banker Realty

    Bought with:

    Tara Leinenweber

    Redfin Corporation

    Source: MRED as distributed by MLS GRID,MLS#: 11746558MLS Logo

    Facts & features

    Interior

    Bedrooms & bathrooms
    • Bedrooms: 4
    • Bathrooms: 3
    • Full bathrooms: 3
    Rooms
    • Room types: Recreation Room
    Primary bedroom
    • Features: Flooring (Hardwood)
    • Level: Second
    • Area: 322 Square Feet
    • Dimensions: 14X23
    Bedroom 2
    • Features: Flooring (Hardwood)
    • Level: Second
    • Area: 190 Square Feet
    • Dimensions: 10X19
    Bedroom 3
    • Features: Flooring (Hardwood)
    • Level: Main
    • Area: 99 Square Feet
    • Dimensions: 9X11
    Bedroom 4
    • Level: Basement
    • Area: 100 Square Feet
    • Dimensions: 10X10
    Dining room
    • Features: Flooring (Hardwood)
    • Level: Main
    • Area: 100 Square Feet
    • Dimensions: 10X10
    Kitchen
    • Features: Flooring (Hardwood)
    • Level: Main
    • Area: 120 Square Feet
    • Dimensions: 10X12
    Laundry
    • Level: Basement
    • Area: 70 Square Feet
    • Dimensions: 10X7
    Living room
    • Features: Flooring (Hardwood)
    • Level: Main
    • Area: 272 Square Feet
    • Dimensions: 17X16
    Recreation room
    • Level: Basement
    • Area: 374 Square Feet
    • Dimensions: 17X22
    Heating
    • Natural Gas
    Cooling
    • Central Air
    Appliances
    • Laundry: In Unit
    Features
    • Flooring: Hardwood
    • Basement: Finished,Full
    Interior area
    • Total structure area: 0
    • Total interior livable area: 2,000 sqft

    Property

    Parking
    • Total spaces: 2
    • Parking features: Garage Door Opener, On Site, Garage Owned, Detached, Garage
    • Garage spaces: 2
    • Has uncovered spaces: Yes
    Accessibility
    • Accessibility features: No Disability Access
    Features
    • Stories: 2
    • Patio & porch: Deck
    • Fencing: Fenced
    Lot
    • Size: 4,972 Square Feet
    • Dimensions: 124.3 X 40
    Details
    • Parcel number: 12121150210000
    • Special conditions: None

    Construction

    Type & style
    • Home type: SingleFamily
    • Property subtype: Single Family Residence
    Materials
    • Brick
    • Roof: Shake
    Condition
    • New construction: No
    • Year built: 1948
    • Major remodel year: 2023

    Utilities & green energy

    • Water: Public

    Community & HOA

    HOA
    • Services included: None
    Location
    • Region: Chicago

    Financial & listing details

    • Price per square foot: $278/sqft
    • Tax assessed value: $340,000
    • Annual tax amount: $5,363
    • Date on market: 6/13/2023
    • Listing terms: Conventional
    • Ownership: Fee Simple

    Price history

    DateEventPrice
    7/27/2023Sold$555,000-2.5%$278/sqft
    Source: MRED as distributed by MLS GRID #11746558 Report a problem
    6/13/2023Listed for sale$569,000$285/sqft
    Source: MRED as distributed by MLS GRID #11746558 Report a problem

    Public tax history

    YearProperty taxesTax assessment
    2024-- $34,000 +13.3%
    2023$5,630 +3%$30,000
    2022$5,467 +1.9%$30,000
    2021$5,363 -7.7%$30,000 +2.8%
    2020$5,808 +1%$29,173 -9%
    2019$5,752 +1.7%$32,059
    2018$5,654 +20.6%$32,059 +27.5%
    2017$4,688 +3.3%$25,154
    2016$4,538 +3.8%$25,154 -5%
    2015$4,371 +11.1%$26,478 +11.3%
    2014$3,936 +2.3%$23,784
    2013$3,847 +0.7%$23,784
    2012$3,820 -17.2%$23,784 -22.3%
    2011$4,615 +10.1%$30,611
    2010$4,192 +8.9%$30,611
    2009$3,848 -6.8%$30,611 -13.7%
    2008$4,127 +10.3%$35,481
    2007$3,741 +15.5%$35,481
    2006$3,238 -4%$35,481 +36%
    2005$3,371 +8.1%$26,087
    2004$3,120 +3.8%$26,087
    2003$3,006 -5.1%$26,087 +27.5%
    2002$3,167 -0.8%$20,460
    2001$3,193 +58.8%$20,460
    2000$2,011 -3.8%$20,460 +21%
    1999$2,090 $16,916
    Find assessor info on the county website

    Neighborhood: Oriole Park

    Nearby schools

    GreatSchools rating
    Schools provided by the listing agent
    • Elementary: Oriole Park Elementary School
    • High: Taft High School
    • District: 299

    Source: MRED as distributed by MLS GRID. This data may not be complete. We recommend contacting the local school district to confirm school assignments for this home.

    Get a cash offer in 3 minutes
    Find out how much your home could sell for in as little as 3 minutes with a no-obligation cash offer.
    Estimated market value
    $645,500
    Get a cash offer in 3 minutes
    Find out how much your home could sell for in as little as 3 minutes with a no-obligation cash offer.
    Estimated market value
    $645,500