Featured as the 1992 Dream Home, this stunning 4-bedroom ranch on 1.65 acres offers 9,322 sqft with a fully finished walkout basement-and a roof that's only 2 years old. This home boasts multiple fireplaces throughout, adding warmth and charm. The main level features a gorgeous office with built-in shelving and a fireplace, perfect for working from home. The kitchen is a chef's dream with island seating, a double oven, connected hearth room and direct access to the back deck for easy entertaining. The butler's pantry is equipped with a workspace, cabinets, shelving, and a wet bar that seamlessly flows into the formal dining room. The grand great room greets you with an enormous fireplace anchoring the space and floor-to-ceiling windows that flood the room with natural light. The master suite is a true retreat, complete with a fully glassed shower, a relaxing soaker tub, and dual vanities. Downstairs, the walkout lower level is made for entertaining with a spacious wet bar, a four-seasons room with expansive windows and backyard access, and a dedicated exercise room. Step outside to a beautiful back deck, a secluded backyard surrounded by mature trees for ultimate privacy, and a relaxing hot tub on the patio. A spacious 4-car garage rounds out this exceptional home-don't miss the chance to make it your own!
Sold
Zillow last checked:
Listing updated:
Bought with:
Diane Brooks
F.C. Tucker Company
Source: MIBOR as distributed by MLS GRID,MLS#: 22039612
Price history
| Date | Event | Price |
|---|---|---|
| 7/21/2025 | Sold | $1,120,000+1.8%$120/sqft |
Source:  MIBOR as distributed by MLS GRID #22039612 Report a problem MIBOR as distributed by MLS GRID #22039612 Report a problem | ||
| 6/13/2025 | Pending sale | $1,099,900$118/sqft |
Source: MIBOR as distributed by MLS GRID #22039612 Report a problem | ||
| 6/12/2025 | Listed for sale | $1,099,900+22.2%$118/sqft |
Source: MIBOR as distributed by MLS GRID #22039612 Report a problem | ||
| 7/3/2024 | Sold | $900,000-2.7%$97/sqft |
Source: MIBOR as distributed by MLS GRID #21974938 Report a problem | ||
| 4/24/2024 | Pending sale | $925,000$99/sqft |
Source: MIBOR as distributed by MLS GRID #21974938 Report a problem | ||
| 4/20/2024 | Listed for sale | $925,000+27.6%$99/sqft |
Source: MIBOR as distributed by MLS GRID #21974938 Report a problem | ||
| 3/8/2016 | Sold | $725,000-8.8%$78/sqft |
Source: Public Record Report a problem | ||
| 8/14/2015 | Price change | $795,000-0.1%$85/sqft |
Source: RE/MAX Ability Plus #21370896 Report a problem | ||
| 5/13/2015 | Price change | $795,750-6.4%$85/sqft |
Source: F.C. Tucker Company #21286922 Report a problem | ||
| 9/9/2014 | Price change | $850,000-15%$91/sqft |
Source: F.C. Tucker Company, Inc. #21286922 Report a problem | ||
| 4/23/2014 | Listed for sale | $999,999-20%$107/sqft |
Source: F.C. Tucker Company, Inc. #21286922 Report a problem | ||
| 2/16/2009 | Listing removed | $1,250,000$134/sqft |
Source: Listhub #2900572 Report a problem | ||
| 6/10/2008 | Listed for sale | $1,250,000$134/sqft |
Source: Listhub #2831983 Report a problem | ||
Nearby homes
- $1,224,1005 bd7 ba8.4k sqft7614 William Penn Pl, Indianapolis, IN 46256Off Market
- $1,020,8005 bd5 ba7.1k sqft7611 William Penn Dr, Indianapolis, IN 46256Off Market
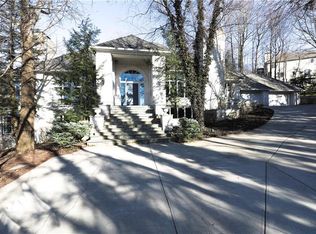
- $941,100-- bd4 ba4.4k sqft8816 William Penn Cir, Indianapolis, IN 46256Off Market
- $---- bd-- ba-- sqft8816 William Penn Cir, Indianapolis, IN 46256Off Market
Get a cash offer in 3 minutes
Find out how much your home could sell for in as little as 3 minutes with a no-obligation cash offer.
Estimated market value
$122,700
