Skip main navigation
Sold for $1,400,000
  • $1,400,000

    76248 Bear Lake Rd, Butternut, WI 54514

    3beds
    2,944sqft
    Single Family Residence
    Built in 2006
    274.87 Acres Lot
    $1,400,300 Zestimate®
    $476/sqft
    $3,460 Estimated rent

    Home value

    $1,400,300

    Estimated sales range

    Not available

    $3,460/mo

    Zestimate® history
    Loading
    Loading...

    Owner options

    List your home for rent

    $3,460/mo

    Rent Zestimate®

    Find your next renter with Zillow Rental Manager. Plus, with online applications, you can quickly screen prospective tenants – for free.

    Learn more

    $3,460/mo

    Rent Zestimate®

    Refinance and save

    $7,634/mo

    Est. payment

    Refinancing to a lower rate could help reduce your monthly payments and save thousands over the life of the loan.

    See today's rates

    $7,634/mo

    Est. payment

    Explore your selling options

    Work with a Zillow partner agent

    Leverage their expertise and Zillow's premium Showcase listings to get your home seen by more buyers.

    Get started

    List with your own agent

    Get your home in front of millions of buyers by listing it on Zillow.

    Learn how to do it

    Sell it yourself

    Take full control of how buyers see your home on Zillow by listing For Sale by Owner (FSBO).

    List your home

    What's special

    Three pondsTwo spring-fed lakesSpacious wraparound covered deckCentral air conditioningMature timber
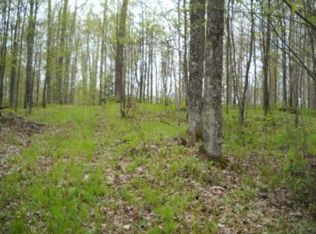
    Bear Lake Ranch is a rare opportunity to own an extraordinary 274.87± acre Northwoods estate where luxury living, premier recreation, and exceptional wildlife habitat come together. The custom-built 3-bedroom, 3.5-bath home features central air conditioning, a backup generator, a den/flex room, and a spacious wraparound covered deck overlooking the breathtaking landscape of rolling fields, mature timber, ponds, and pristine waters. Adding to the property's character is a beautifully preserved fieldstone office built in 1938, offering a unique space for remote work, guests, or creative pursuits. Equestrian and hobby farm enthusiasts will appreciate the impressive 36x71 four-stall barn complete with tack room, feed room, second-floor hay loft, and a private guest room with balcony and an attached heated two car garage. Additional storage is provided by a 38x65 pole building with two enclosed lean-to storage areas featuring garage door access. The land is equally remarkable, featuring two spring-fed lakes, three ponds, approximately 37 acres of productive hayfield, roughly 15 acres of established food plots planted in corn, soybeans, and alfalfa, mature timber, and nearly five miles of maintained trails. The diverse habitat supports exceptional populations of whitetail deer, black bear, elk, turkey, grouse, waterfowl, and countless other wildlife species, creating a true sportsman's paradise. Whether your vision is a private family retreat, equestrian property, premier hunting preserve, conservation investment, or year-round luxury residence, Bear Lake Ranch offers a truly irreplaceable legacy property unlike any other in Northern Wisconsin.

    Zillow last checked:

    Listing updated:

    Listed by:

    MATT SCHULTZ 715-518-9041,

    UNITED COUNTRY REAL ESTATE / NORTHERN WI LIFESTYLE PROPERTIES,

    BRITTANY SCHULTZ 715-661-4976,

    UNITED COUNTRY REAL ESTATE / NORTHERN WI LIFESTYLE PROPERTIES

    Bought with:

    NON NON MEMBER

    NON-MEMBER

    Source: GNMLS,MLS#: 218133MLS Logo

    Facts & features

    Interior

    Bedrooms & bathrooms
    • Bedrooms: 3
    • Bathrooms: 4
    • Full bathrooms: 3
    • 1/2 bathrooms: 1
    Primary bedroom
    • Level: First
    • Dimensions: 12x13
    Bedroom
    • Level: Second
    • Dimensions: 13x14
    Bedroom
    • Level: Second
    • Dimensions: 12x14
    Bathroom
    • Level: Second
    Bathroom
    • Level: First
    Bathroom
    • Level: First
    Bathroom
    • Level: Basement
    Bonus room
    • Level: Basement
    • Dimensions: 11x15
    Entry foyer
    • Level: First
    • Dimensions: 7x6
    Family room
    • Level: Basement
    • Dimensions: 16x24
    Florida room
    • Level: First
    • Dimensions: 10x19
    Kitchen
    • Level: First
    • Dimensions: 8x17
    Laundry
    • Level: Basement
    • Dimensions: 7x16
    Loft
    • Level: Second
    • Dimensions: 5x21
    Storage room
    • Level: Basement
    • Dimensions: 7x10
    Heating
    • Baseboard, Forced Air, Floor Furnace, Propane, Wood
    Cooling
    • Central Air
    Appliances
    • Included: Dishwasher, Electric Oven, Electric Range, Disposal, Propane Water Heater, Refrigerator, Some Commercial Grade, Water Softener, Washer/Dryer
    • Laundry: Main Level
    Features
    • Ceiling Fan(s), Cathedral Ceiling(s), High Ceilings, Vaulted Ceiling(s), Walk-In Closet(s)
    • Flooring: Carpet, Tile, Wood
    • Basement: Full,Finished,Walk-Out Access
    • Number of fireplaces: 2
    • Fireplace features: Gas, Wood Burning
    Interior area
    • Total structure area: 2,944
    • Total interior livable area: 2,944 sqft
    • Finished area above ground: 1,789
    • Finished area below ground: 1,155

    Property

    Parking
    • Total spaces: 2
    • Parking features: Detached, Garage, Two Car Garage, Heated Garage, Storage, Driveway
    • Garage spaces: 2
    • Has uncovered spaces: Yes
    Features
    • Patio & porch: Covered, Deck
    • Exterior features: Deck, Garden, Landscaping, Out Building(s), Propane Tank - Leased
    • Frontage length: 0,0
    Lot
    • Size: 274.87 Acres
    • Features: Farm, Pasture, Private, Pond on Lot, Rural Lot, Secluded, Tillable, Wooded
    Details
    • Additional structures: Barn(s), Garage(s)
    • Parcel number: 7 Parcels

    Construction

    Type & style
    • Home type: SingleFamily
    • Architectural style: Chalet/Alpine
    • Property subtype: Single Family Residence
    Materials
    • Cedar, Frame
    • Roof: Composition,Metal,Shingle
    Condition
    • Year built: 2006

    Utilities & green energy

    • Sewer: Conventional Sewer
    • Water: Drilled Well

    Community & HOA

    Community
    • Security: Security System
    Location
    • Region: Butternut

    Financial & listing details

    • Price per square foot: $476/sqft
    • Tax assessed value: $631,800
    • Annual tax amount: $9,956
    • Date on market: 6/28/2026
    • Ownership: Fee Simple

    Price history

    DateEventPrice
    9/9/2026Sold$1,400,000+1.8%$476/sqft
    Source: GNMLS #218133 Report a problem
    7/29/2026Pending sale$1,375,000$467/sqft
    Source: GNMLS #218133 Report a problem
    7/29/2026Contingent$1,375,000$467/sqft
    Source: GNMLS #218133 Report a problem
    6/27/2026Listed for sale$1,375,000+61.8%$467/sqft
    Source: GNMLS #218133 Report a problem
    8/1/2017Sold$850,000-26.1%$289/sqft
    Source: GNMLS #160438 Report a problem
    5/1/2017Listing removed$1,150,000$391/sqft
    Source: First Weber Group #160438 Report a problem
    8/23/2016Listed for sale$1,150,000$391/sqft
    Source: First Weber, Inc.-Park Falls #1500036 Report a problem

    Public tax history

    YearProperty taxesTax assessment
    2025$7,079 +10.9%$381,800
    2024$6,383 -0.5%$381,800
    2023$6,414 +3.7%$381,800 +0.9%
    2022$6,187 -17.8%$378,300 +0%
    2021$7,524 0%$378,200
    2020$7,525 -0.2%$378,200 +0%
    2019$7,543 +10.1%$378,100 +0%
    2018$6,851 +15.7%$378,000 +5.8%
    2017$5,922 -0.6%$357,400
    2016$5,958 +1.2%$357,400
    2015$5,886 +7.3%$357,400 -0.1%
    2014$5,487 -13.1%$357,600
    2013$6,313 +3%$357,600
    2012$6,128 $357,600
    2011-- $357,600
    2010$5,528 $357,600
    2009-- $357,600
    Find assessor info on the county website

    Neighborhood: 54514

    Nearby schools

    GreatSchools rating
    Get pre-qualified for a loan
    At Zillow Home Loans, we can pre-qualify you in as little as 5 minutes with no impact to your credit score.

    An equal housing lender. NMLS #10287.