Welcome to this beautifully updated 3-bedroom, 2-bathroom home, where modern design meets comfort and functionality. Located in a sought-after neighborhood, this home boasts a spacious open floor plan, perfect for both everyday living and entertaining.
Step inside to discover soaring vaulted ceilings that create a bright and airy atmosphere throughout the home. Large windows flood the space with natural light, highlighting the stunning finishes and making the home feel even more expansive.
The heart of the home is the fully renovated eat-in kitchen, featuring sleek countertops, brand-new appliances, and ample cabinet space. Whether you're preparing a gourmet meal or enjoying a casual breakfast, this space will quickly become your favorite place to gather.
The luxurious master suite offers a peaceful retreat with a beautifully updated ensuite bathroom, including a tile shower with a standalone tub, perfect for unwinding after a long day. The additional two bedrooms are spacious and bright, offering plenty of room for family, guests, or a home office.
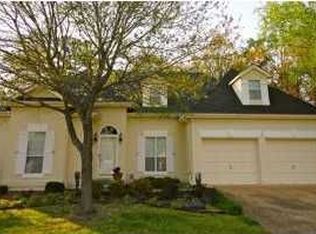
Enjoy the convenience of a two-car garage with additional storage space and a well-maintained yard, ideal for outdoor entertaining or simply enjoying the fresh air.
This home has been thoughtfully renovated from top to bottom with high-end finishes and attention to detail. Don't miss the opportunity to make it yours schedule a showing today and see all that this stunning home has to offer!
Requirements:
2.5x the rent for income
Deposit equal to rent, with approved application a deposit holds the property for 10 days.
All occupants 18 and over must apply.
Application fee is $39.
Housing vouchers not accepted.
No evictions, bankruptcies, or repossessions in last 5 years.
No landlord or utility collections.
Landlord references will be verified.
Tenant responsible for all utilities and landscaping.
All Ascend Property Management residents are enrolled in the Resident Benefits Package (RBP) for $39.95/month which includes liability insurance, credit building to help boost the resident's credit score with timely rent payments, up to $1M Identity Theft Protection, HVAC air filter delivery (for applicable properties), move-in concierge service making utility connection and home service setup a breeze during your move-in, our best-in-class resident rewards program, and much more! More details upon application.
Amenities: stainless steel appliances, vaulted ceilings, private yard, ample natural light, beautiful tile bathroom, standalone tub, 2 car garage, Centrally Located
Sold for $195,000
$195,000
7625 Asherton Ln, Chattanooga, TN 37421
3beds
1,898sqft
Single Family Residence
Built in ----
-- sqft lot
$380,400 Zestimate®
$103/sqft
$2,160 Estimated rent
Home value
$380,400
$350,000 - $411,000
$2,160/mo
Zestimate® history
Owner options
List your home for rent
$2,160/mo
Rent Zestimate®
Find your next renter with Zillow Rental Manager. Plus, with online applications, you can quickly screen prospective tenants – for free.
$2,160/mo
Rent Zestimate®
Refinance and save
$1,266/mo
Est. payment
Refinancing to a lower rate could help reduce your monthly payments and save thousands over the life of the loan.
$1,266/mo
Est. payment
Explore your selling options
Work with a Zillow partner agent
Leverage their expertise and Zillow's premium Showcase listings to get your home seen by more buyers.
Get startedList with your own agent
Get your home in front of millions of buyers by listing it on Zillow.
Learn how to do itSell it yourself
Take full control of how buyers see your home on Zillow by listing For Sale by Owner (FSBO).
List your homeWhat's special
Two-car garagePrivate yardBeautiful tile bathroomTile showerWell-maintained yardStainless steel appliancesSpacious open floor plan
Zillow last checked:
Listing updated:
Source: Zillow Rentals
Facts & features
Interior
Bedrooms & bathrooms
- Bedrooms: 3
- Bathrooms: 2
- Full bathrooms: 2
Rooms
- Room types: []
Heating
- Forced Air
Cooling
- Central Air
Appliances
- Included: Dishwasher, Dryer, Refrigerator, Washer
- Laundry: In Unit
Features
- Flooring: Tile
Interior area
- Total interior livable area: 1,898 sqft
Property
Parking
- Parking features: Attached
- Has attached garage: Yes
- Details: Contact manager
Features
- Patio & porch: Patio
- Exterior features: Heating system: ForcedAir, No Utilities included in rent
- Fencing: Fenced Yard
Details
- Parcel number: 149GA00325
Construction
Type & style
- Home type: SingleFamily
- Property subtype: Single Family Residence
Community & HOA
Community
- Deposit fee: $2,500
Location
- Region: Chattanooga
Financial & listing details
- Price per square foot: $103/sqft
- Tax assessed value: $381,200
- Annual tax amount: $1,444
- Date on market: 12/6/2024
- Date available: 12/06/2024
- Lease term: 1 Year
Price history
| Date | Event | Price |
|---|---|---|
| 12/10/2024 | Listing removed | $2,500$1/sqft |
Source: Zillow Rentals Report a problem | ||
| 12/6/2024 | Listed for rent | $2,500$1/sqft |
Source: Zillow Rentals Report a problem | ||
| 9/18/2024 | Sold | $195,000-3.5%$103/sqft |
Source: Public Record Report a problem | ||
| 6/27/2005 | Sold | $202,000$106/sqft |
Source: Public Record Report a problem | ||
Public tax history
| Year | Property taxes | Tax assessment |
|---|---|---|
| 2025 | $1,444 +10.2% | $95,300 +62.7% |
| 2024 | $1,311 | $58,575 |
| 2023 | $1,311 | $58,575 |
| 2022 | $1,311 | $58,575 |
| 2021 | $1,311 -6.7% | $58,575 +15.3% |
| 2020 | $1,405 | $50,800 |
| 2019 | $1,405 | $50,800 |
| 2018 | $1,405 -47.7% | $50,800 |
| 2017 | $2,688 +2.6% | $50,800 |
| 2016 | $2,619 | -- |
| 2015 | $2,619 | $49,350 |
| 2014 | $2,619 -1.6% | -- |
| 2013 | $2,663 | $49,350 -6% |
| 2012 | $2,663 | $52,475 |
| 2011 | $2,663 | $52,475 |
| 2010 | $2,663 +7.9% | $52,475 |
| 2009 | $2,469 | $52,475 +12.1% |
| 2008 | -- | $46,800 |
| 2007 | -- | $46,800 |
| 2006 | -- | $46,800 |
| 2005 | -- | $46,800 +16.8% |
| 2004 | -- | $40,075 |
| 2003 | -- | $40,075 |
| 2002 | -- | $40,075 |
| 2001 | -- | $40,075 +11.9% |
| 2000 | -- | $35,825 |
Find assessor info on the county website
Neighborhood: Ashwood
Nearby homes
- $352,5004 bd3 ba2.5k sqft7701 Asherton Ln, Chattanooga, TN 37421Sold
- $410,8003 bd2 ba2.1k sqft7623 Asherton Ln, Chattanooga, TN 37421Off Market

- $316,8003 bd2 ba1.3k sqft2410 Charleston Sq, Chattanooga, TN 37421Off Market
- $314,800-- bd2 ba1.4k sqft2408 Charleston Sq, Chattanooga, TN 37421Off Market
- $346,1003 bd2 ba1.6k sqft2412 Charleston Sq, Chattanooga, TN 37421Off Market
- $451,8004 bd3 ba2.8k sqft7703 Asherton Ln, Chattanooga, TN 37421Off Market
- $390,0003 bd3 ba2.5k sqft7626 Asherton Ln, Chattanooga, TN 37421Off Market
- $421,6003 bd2 ba2.5k sqft7621 Asherton Ln, Chattanooga, TN 37421Off Market
Nearby schools
GreatSchools rating
- 5/10Bess T Shepherd Elementary SchoolGrades: PK-5Distance: 1.3 mi
- 7/10Ooltewah Middle SchoolGrades: 6-8Distance: 4.4 mi
- 5/10Ooltewah High SchoolGrades: 9-12Distance: 5.6 mi
Get a cash offer in 3 minutes
Find out how much your home could sell for in as little as 3 minutes with a no-obligation cash offer.
Estimated market value
$380,400
Get a cash offer in 3 minutes
Find out how much your home could sell for in as little as 3 minutes with a no-obligation cash offer.
Estimated market value
$380,400
- Tennessee
- Hamilton County
- Chattanooga
- 37421
- Ashwood
- 7625 Asherton Ln
