Exquisite 5-Bedroom Dream Home with Waterfront Views. Step into the grandeur of modern living with this majestic Boyne model, a stunning 5-bedroom, 3.5-bathroom, 3-step ranch home nestled on a private half-acre cul-de-sac lot. This expansive property offers over 5200 sq ft of beautifully finished living space designed for comfort and luxury. The heart of this home features a breathtaking living room with soaring ceilings adorned with exposed wooden beams and a floor-to-ceiling brick double-sided fireplace that adds a touch of warmth and sophistication. A unique solid oak spiral staircase leads to a private loft, equipped with two skylights, offering a serene retreat filled with natural light. Entertain in style with a chef's dream kitchen, boasting state-of-the-art stainless steel appliances, granite countertops, ample cabinetry, and a large center island. The formal dining area is perfect for intimate dinners or grand gatherings, while the original floor plan includes a fully insulated four-season room with wall-to-wall windows, offering mesmerizing views of the water and lush surroundings. Relax in the spa-like master bath featuring a whirlpool tub, separate shower, and double sinks, all designed to provide a tranquil escape from the everyday. The fully finished basement is a hub of entertainment with a section designed for a custom bar to be placed, a specially designed existing workout area, and an updated full bathroom with a walk-in shower, ensuring every inch of this home is both functional and luxurious. Step outside to a beautifully crafted brick paver patio, ideal for outdoor gatherings, and enjoy the unparalleled backdrop of the lake and walking paths that this premiere lot offers. With features like main-level laundry, a mud room, and a three-car attached garage, every aspect of this home speaks to its thoughtful design and modern aesthetic function. This property is not just a home; it's a lifestyle waiting to be embraced. Experience the blend of luxury, comfort, and style at every turn in this one-of-a-kind residence. Welcome to your dream home!
Closed
$540,000
7625 Bayfield Dr, Tinley Park, IL 60487
5beds
5,315sqft
Single Family Residence
Built in 2004
0.5 Acres Lot
$639,400 Zestimate®
$102/sqft
$5,180 Estimated rent
Home value
$639,400
$607,000 - $678,000
$5,180/mo
Zestimate® history
Owner options
List your home for rent
$5,180/mo
Rent Zestimate®
Find your next renter with Zillow Rental Manager. Plus, with online applications, you can quickly screen prospective tenants – for free.
$5,180/mo
Rent Zestimate®
Refinance and save
$3,953/mo
Est. payment
Refinancing to a lower rate could help reduce your monthly payments and save thousands over the life of the loan.
$3,953/mo
Est. payment
Explore your selling options
Work with a Zillow partner agent
Leverage their expertise and Zillow's premium Showcase listings to get your home seen by more buyers.
Get startedList with your own agent
Get your home in front of millions of buyers by listing it on Zillow.
Learn how to do itSell it yourself
Take full control of how buyers see your home on Zillow by listing For Sale by Owner (FSBO).
List your homeWhat's special
Zillow last checked:
Listing updated:
Listed by:
Raymond Kennedy 815-301-7007,
eXp Realty
Bought with:
Khaled Muza
RE/MAX 10
Source: MRED as distributed by MLS GRID,MLS#: 12032574
Facts & features
Interior
Bedrooms & bathrooms
- Bedrooms: 5
- Bathrooms: 4
- Full bathrooms: 3
- 1/2 bathrooms: 1
Rooms
- Room types: Bedroom 5, Loft, Recreation Room, Exercise Room, Heated Sun Room, Other Room, Foyer, Walk In Closet
Primary bedroom
- Features: Flooring (Hardwood), Window Treatments (Blinds), Bathroom (Full, Double Sink, Whirlpool & Sep Shwr)
- Level: Main
- Area: 288 Square Feet
- Dimensions: 18X16
Bedroom 2
- Features: Flooring (Hardwood), Window Treatments (Blinds)
- Level: Main
- Area: 180 Square Feet
- Dimensions: 15X12
Bedroom 3
- Features: Flooring (Hardwood), Window Treatments (Blinds)
- Level: Main
- Area: 180 Square Feet
- Dimensions: 15X12
Bedroom 4
- Features: Flooring (Vinyl), Window Treatments (Blinds)
- Level: Basement
- Area: 143 Square Feet
- Dimensions: 13X11
Bedroom 5
- Features: Flooring (Vinyl), Window Treatments (Blinds)
- Level: Basement
- Area: 130 Square Feet
- Dimensions: 13X10
Dining room
- Features: Flooring (Ceramic Tile)
- Level: Main
- Area: 182 Square Feet
- Dimensions: 14X13
Exercise room
- Features: Flooring (Other)
- Level: Basement
- Area: 378 Square Feet
- Dimensions: 27X14
Foyer
- Features: Flooring (Ceramic Tile)
- Level: Main
- Area: 187 Square Feet
- Dimensions: 17X11
Other
- Features: Flooring (Ceramic Tile), Window Treatments (Blinds)
- Level: Main
- Area: 324 Square Feet
- Dimensions: 18X18
Kitchen
- Features: Kitchen (Granite Counters), Flooring (Ceramic Tile), Window Treatments (Blinds)
- Level: Main
- Area: 288 Square Feet
- Dimensions: 18X16
Laundry
- Features: Flooring (Ceramic Tile)
- Level: Main
- Area: 70 Square Feet
- Dimensions: 10X7
Living room
- Features: Flooring (Carpet), Window Treatments (Blinds)
- Level: Main
- Area: 342 Square Feet
- Dimensions: 19X18
Loft
- Features: Flooring (Carpet), Window Treatments (Skylight(s))
- Level: Second
- Area: 299 Square Feet
- Dimensions: 23X13
Other
- Features: Flooring (Vinyl)
- Level: Basement
- Area: 738 Square Feet
- Dimensions: 41X18
Recreation room
- Features: Flooring (Wood Laminate)
- Level: Basement
- Area: 960 Square Feet
- Dimensions: 32X30
Walk in closet
- Features: Flooring (Hardwood)
- Level: Main
- Area: 56 Square Feet
- Dimensions: 8X7
Heating
- Natural Gas, Forced Air
Cooling
- Central Air
Appliances
- Included: Double Oven, Microwave, Dishwasher, Refrigerator, Washer, Dryer, Disposal, Stainless Steel Appliance(s), Cooktop
- Laundry: Main Level, In Unit, Sink
Features
- Cathedral Ceiling(s), Dry Bar, 1st Floor Bedroom, 1st Floor Full Bath, Walk-In Closet(s), Open Floorplan, Granite Counters
- Flooring: Hardwood
- Windows: Skylight(s)
- Basement: Finished,Rec/Family Area,Storage Space,Full
- Number of fireplaces: 1
- Fireplace features: Double Sided, Living Room
Interior area
- Total structure area: 5,315
- Total interior livable area: 5,315 sqft
- Finished area below ground: 2,446
Property
Parking
- Total spaces: 3
- Parking features: Garage Door Opener, On Site, Garage Owned, Attached, Garage
- Attached garage spaces: 3
- Has uncovered spaces: Yes
Accessibility
- Accessibility features: No Disability Access
Features
- Stories: 1
- Patio & porch: Patio
- Has view: Yes
- View description: Water
- Has water view: Yes
- Water view: Water
Lot
- Size: 0.5 Acres
- Features: Cul-De-Sac
Details
- Additional structures: Shed(s)
- Parcel number: 1909121070320000
- Special conditions: None
Construction
Type & style
- Home type: SingleFamily
- Architectural style: Step Ranch
- Property subtype: Single Family Residence
Materials
- Brick
Condition
- New construction: No
- Year built: 2004
Details
- Builder model: MAJESTIC BOYNE
Utilities & green energy
- Sewer: Public Sewer
- Water: Lake Michigan
Community & HOA
Community
- Features: Park, Lake, Curbs, Sidewalks, Street Lights, Street Paved
- Subdivision: Brookside Glen
HOA
- Has HOA: Yes
- Services included: Other
- HOA fee: $25 annually
Location
- Region: Tinley Park
Financial & listing details
- Price per square foot: $102/sqft
- Tax assessed value: $578,508
- Annual tax amount: $15,297
- Date on market: 4/24/2024
- Listing terms: Conventional
- Ownership: Fee Simple
Price history
| Date | Event | Price |
|---|---|---|
| 6/7/2024 | Sold | $540,000+2.9%$102/sqft |
Source:  MRED as distributed by MLS GRID #12032574 Report a problem MRED as distributed by MLS GRID #12032574 Report a problem | ||
| 4/29/2024 | Contingent | $525,000$99/sqft |
Source: MRED as distributed by MLS GRID #12032574 Report a problem | ||
| 4/24/2024 | Listed for sale | $525,000+27.6%$99/sqft |
Source: MRED as distributed by MLS GRID #12032574 Report a problem | ||
| 7/13/2004 | Sold | $411,500$77/sqft |
Source: Public Record Report a problem | ||
Public tax history
| Year | Property taxes | Tax assessment |
|---|---|---|
| 2024 | $15,876 -5% | $192,836 +12% |
| 2023 | $16,719 +9.3% | $172,221 +9.8% |
| 2022 | $15,297 +10.1% | $156,864 +6.9% |
| 2021 | $13,889 +0.6% | $146,753 +2.9% |
| 2020 | $13,803 +2.6% | $142,617 +2.8% |
| 2019 | $13,447 +6.5% | $138,800 +3% |
| 2018 | $12,627 +0% | $134,809 +2.4% |
| 2017 | $12,623 +1.1% | $131,662 +3.6% |
| 2016 | $12,483 +4.3% | $127,148 +3.7% |
| 2015 | $11,966 | $122,670 +0.7% |
| 2014 | $11,966 +3.5% | $121,817 -1.3% |
| 2013 | $11,559 +0.7% | $123,396 -5% |
| 2012 | $11,479 +5% | $129,891 -5% |
| 2011 | $10,932 +2.6% | $136,727 -3.5% |
| 2010 | $10,659 +3.9% | $141,686 -2.4% |
| 2009 | $10,261 -0.5% | $145,096 -3.5% |
| 2008 | $10,311 | $150,309 +2.5% |
| 2007 | -- | $146,643 -6.4% |
| 2006 | $10,986 +4.7% | $156,640 +8.4% |
| 2005 | $10,490 +118.2% | $144,476 +116.6% |
| 2004 | $4,808 | $66,703 |
Find assessor info on the county website
Neighborhood: Brookside Glen
Nearby homes
- $544,6004 bd2 ba2.7k sqft7630 Bayfield Dr, Tinley Park, IL 60487Off Market
- $507,8004 bd3 ba2.8k sqft7619 Bayfield Dr, Tinley Park, IL 60487Off Market

- $443,4004 bd3 ba1.5k sqft7634 W Lakeview Ter, Frankfort, IL 60423Off Market
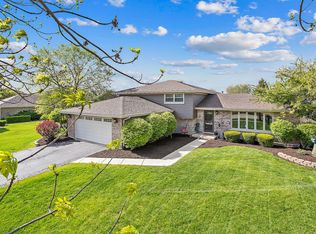
- $444,8003 bd2 ba1.4k sqft7626 W Lakeview Ter, Frankfort, IL 60423Off Market
- $448,4003 bd2 ba2.2k sqft7642 W Lakeview Ter, Frankfort, IL 60423Off Market
- $505,7004 bd2 ba2.7k sqft7613 Bayfield Dr, Tinley Park, IL 60487Off Market
- $414,2004 bd2 ba1.4k sqft7618 W Lakeview Ter, Frankfort, IL 60423Off Market
- $394,7003 bd2 ba1.4k sqft7650 W Lakeview Ter, Frankfort, IL 60423Off Market
Nearby schools
GreatSchools rating
- 6/10Walker Intermediate SchoolGrades: 5-6Distance: 0.9 mi
- 9/10Summit Hill Junior High SchoolGrades: 7-8Distance: 1.6 mi
- 8/10Lincoln-Way East High SchoolGrades: 9-12Distance: 3.1 mi
Schools provided by the listing agent
- District: 161
Source: MRED as distributed by MLS GRID. This data may not be complete. We recommend contacting the local school district to confirm school assignments for this home.
Get a cash offer in 3 minutes
Find out how much your home could sell for in as little as 3 minutes with a no-obligation cash offer.
Estimated market value
$639,400
Get a cash offer in 3 minutes
Find out how much your home could sell for in as little as 3 minutes with a no-obligation cash offer.
Estimated market value
$639,400
- Illinois
- Will County
- Tinley Park
- 60487
- Brookside Glen
- 7625 Bayfield Dr
Nearby cities
Nearby neighborhoods
Nearby zip codes
Other Tinley Park Topics
