Skip main navigation
Off market
  • $948,300

    7625 Beechspring Farm Blvd, Louisville, KY 40241

    4beds
    3,826sqft
    SingleFamily
    Built in 2013
    0.36 Acres Lot
    $948,300 Zestimate®
    $248/sqft
    $4,225 Estimated rent

    Home value

    $948,300

    $891,000 - $1.01M

    $4,225/mo

    Zestimate® history
    Loading
    Loading...

    Owner options

    List your home for rent

    $4,225/mo

    Rent Zestimate®

    Find your next renter with Zillow Rental Manager. Plus, with online applications, you can quickly screen prospective tenants – for free.

    Learn more

    $4,225/mo

    Rent Zestimate®

    Refinance and save

    $4,728/mo

    Est. payment

    Refinancing to a lower rate could help reduce your monthly payments and save thousands over the life of the loan.

    See today's rates

    $4,728/mo

    Est. payment

    Explore your selling options

    Work with a Zillow partner agent

    Leverage their expertise and Zillow's premium Showcase listings to get your home seen by more buyers.

    Get started

    List with your own agent

    Get your home in front of millions of buyers by listing it on Zillow.

    Learn how to do it

    Sell it yourself

    Take full control of how buyers see your home on Zillow by listing For Sale by Owner (FSBO).

    List your home

    What's special

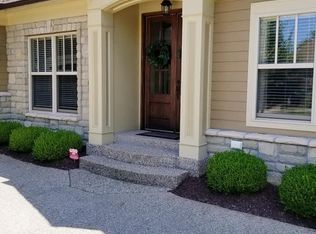
    Located in desirable Beech Spring Farm and conveniently situated off Barbour Lane, this timeless stone and brick two-story has been newly custom-built and immaculately maintained, offering buyers a truly move-in ready home in one of Louisville's most premier neighborhoods. Featuring sleek hardwood floors, refined finishes, fully finished lower level, and sprawling backyard with rare attached four-car garage, this stunning custom created home has been carefully planned and beautifully executed. Past a circular driveway with stone columned front porch, guests are welcomed into the soaring two-story foyer with elegant French door entry and dramatic staircase, flanked by a handsome office with crown molding and bright windows to the right, and a columned formal dining room with tray ceiling, stately wainscoting, and cozy fireplace to the left. The open floor plan of the first floor invites guests into the two-story great room with soaring picture windows, thoughtfully placed Juliet balconies, and gas fireplace, before opening into the updated eat-in kitchen with granite countertops, elegant wood cabinetry, designer tile, tiered breakfast bar, and walk-in pantry. Centered on effortless entertaining, the first floor continues with a welcoming hearth room with gas fireplace, large windowed breakfast room and spacious three-season sun room overlooking a grilling patio and scenic backyard. The opposite wing of the first floor features a gorgeous master suite, offering spacious master bedroom with vaulted tray ceiling as well as a master bath with his-and-her vanities, large walk-in glass shower, soaking tub and oversize walk-in closet. The first floor is complete with an attached 4-car garage, powder room, convenient mudroom and laundry room. The second floor features a unique lofted area, two spacious bedrooms with Jack-and-Jill bath and an additional fourth bedroom with en-suite bath. The fully finished lower level has been designed for spending time with friends and family, featuring spacious living room or billiards area, eat-in wet bar with dining area, oversize family room, and spacious bonus room with attached full bath, perfect for an exercise room or fifth bedroom. The home's exterior is as inviting as the interior, offering a spacious three season sunroom, grilling patio, and rolling lawn.

    This property is off market, which means it's not currently listed for sale or rent on Zillow. This may be different from what's available on other websites or public sources.

    Facts & features

    Interior

    Bedrooms & bathrooms
    • Bedrooms: 4
    • Bathrooms: 5
    • Full bathrooms: 4
    • 1/2 bathrooms: 1
    Heating
    • Forced air, Gas
    Cooling
    • Central
    Features
    • Flooring: Other
    • Basement: Finished
    • Has fireplace: Yes
    Interior area
    • Total interior livable area: 3,826 sqft
    • Finished area below ground: 1351.00

    Property

    Parking
    • Total spaces: 4
    • Parking features: Garage - Attached
    • Details: Driveway
    Features
    • Patio & porch: Patio, Porch, Screened in Porch
    • Exterior features: Stone, Brick
    • Fencing: Wood
    Lot
    • Size: 0.36 Acres
    • Features: Level, Corner Lot, Cleared, Covt/Restr, Sidewalk
    • Topography: Level
    • Residential vegetation: Cleared
    Details
    • Additional structures: Garage(s)
    • Parcel number: 21381600800000
    • Wooded area: 0

    Construction

    Type & style
    • Home type: SingleFamily
    • Architectural style: Traditional
    Materials
    • Wood
    • Roof: Composition
    Condition
    • Year built: 2013

    Utilities & green energy

    • Gas: Fuel:Natural
    • Sewer: Public Sewer
    • Water: Public
    • Utilities for property: Natural Gas Connected, Water Connected, Sewer Connected

    Community & HOA

    Location
    • Region: Louisville

    Financial & listing details

    • Price per square foot: $248/sqft
    • Tax assessed value: $670,000
    • Annual tax amount: $7,625

    Price history

    DateEventPrice
    12/29/2020Sold$670,000-1.5%$175/sqft
    Source: Metro Search Inc. LLC DBA Apex MLS #1573073 Report a problem
    12/28/2020Contingent$679,900$178/sqft
    Source: Metro Search Inc. LLC DBA Apex MLS #1573073 Report a problem
    11/19/2020Pending sale$679,900$178/sqft
    Source: Lenihan Sotheby's International Realty #1573073 Report a problem
    10/16/2020Price change$679,900-2.9%$178/sqft
    Source: Lenihan Sotheby's International Realty #1564075 Report a problem
    9/22/2020Price change$699,900-2.8%$183/sqft
    Source: Lenihan Sotheby's International Realty #1564075 Report a problem
    9/1/2020Price change$719,900-2%$188/sqft
    Source: Lenihan Sotheby's International Realty #1564075 Report a problem
    8/8/2020Price change$734,900-2%$192/sqft
    Source: Lenihan Sotheby's International Realty #1564075 Report a problem
    7/13/2020Listed for sale$749,900+706.3%$196/sqft
    Source: Lenihan Sotheby's International Realty #1564075 Report a problem
    9/30/2011Sold$93,000-19.8%$24/sqft
    Source: Public Record Report a problem
    3/17/2006Sold$115,950$30/sqft
    Source: Public Record Report a problem

    Public tax history

    YearProperty taxesTax assessment
    2024$7,625 -1.7%$670,000
    2023$7,759 -0.3%$670,000
    2022$7,785 -5.9%$670,000 +1.4%
    2021$8,272 +15.5%$660,780
    2020$7,159 $660,780
    2019$7,159 +3.5%$660,780
    2018$6,920 $660,780
    2017$6,920 +31.6%$660,780 +25.7%
    2013$5,257 +353.4%$525,700 +353.4%
    2011$1,160 $115,950
    2010$1,160 $115,950
    2009$1,160 $115,950
    2007-- $115,950
    Find assessor info on the county website

    Neighborhood: 40241

    Nearby schools

    GreatSchools rating
    Schools provided by the listing agent
    • District: Jefferson

    Source: The MLS. This data may not be complete. We recommend contacting the local school district to confirm school assignments for this home.

    Get pre-qualified for a loan
    At Zillow Home Loans, we can pre-qualify you in as little as 5 minutes with no impact to your credit score.

    An equal housing lender. NMLS #10287.

    Sell for more on Zillow
    Get a Zillow Showcase℠ listing at no additional cost and you could sell for .
    $948,300
    2% more
    +$18,966
    With Zillow Showcase(estimated)
    $967,266