This custom-built home offers just under 2,500 sqft of thoughtfully designed space, blending lower-maintenance living with the craftsmanship and community that make Stonegate one of Zionsville's most sought-after neighborhoods. The primary suite is conveniently located on the main level and features an en suite with dual vanities, a tiled shower, and a generous walk-in closet. Just beyond the guest entry, you'll find an open-concept living area where coffered ceilings, a grand gas fireplace, wainscoting, and custom built-ins set the tone for quality that can be expected throughout. The kitchen, dining, and living spaces flow seamlessly together, with granite countertops, soft-close cabinetry, a French-door pantry, and bar seating-all ideal for ease of back patio entertaining which is just beyond the kitchen space. Upstairs, a loft separates two bedrooms and a full bath with double sinks and granite countertops. A large bonus room offers versatile possibilities-currently an office and sitting room, but easily a fourth bedroom (with the addition of a closet) or second hangout space. Every room is filled with natural light thanks to custom-placed windows throughout. The home's Americana curb appeal shines with white HardiePlank siding, cedar columns, a black front door, and a welcoming porch framed by updated landscaping. Out back, enjoy a private fenced yard enhanced with lattice for greenery. The 2+ car garage offers ample side and front storage, while the owners' entry provides built-in organization with a boot bench, coat closet, and a fully outfitted laundry room complete with folding counter, cabinetry, and utility sink. Stonegate is known for its luxury homes, neighborhood amenities, and unmatched location-walk to elementary and middle schools, enjoy community engagement and gathering spaces, and reach downtown Zionsville's brick streets within minutes. Perfect for those seeking manageable space, custom quality, and community connection.
Sold
$620,000
7625 Beekman Ter, Zionsville, IN 46077
3beds
2,396sqft
Residential, Single Family Residence
Built in 2016
3,484 Square Feet Lot
$630,300 Zestimate®
$259/sqft
$2,780 Estimated rent
Home value
$630,300
$574,000 - $693,000
$2,780/mo
Zestimate® history
Owner options
List your home for rent
$2,780/mo
Rent Zestimate®
Find your next renter with Zillow Rental Manager. Plus, with online applications, you can quickly screen prospective tenants – for free.
$2,780/mo
Rent Zestimate®
Refinance and save
$5,131/mo
Est. payment
Refinancing to a lower rate could help reduce your monthly payments and save thousands over the life of the loan.
$5,131/mo
Est. payment
Explore your selling options
Work with a Zillow partner agent
Leverage their expertise and Zillow's premium Showcase listings to get your home seen by more buyers.
Get startedList with your own agent
Get your home in front of millions of buyers by listing it on Zillow.
Learn how to do itSell it yourself
Take full control of how buyers see your home on Zillow by listing For Sale by Owner (FSBO).
List your homeWhat's special
Private fenced yardGrand gas fireplaceLower-maintenance livingWelcoming porchWhite hardieplank sidingAmericana curb appealCedar columns
Zillow last checked:
Listing updated:
Listed by:
Chelsea Tarquini Noble 217-474-3212,
Berkshire Hathaway Home
Bought with:
Kyle Gatesy
eXp Realty, LLC
Source: MIBOR as distributed by MLS GRID,MLS#: 22062663
Facts & features
Interior
Bedrooms & bathrooms
- Bedrooms: 3
- Bathrooms: 3
- Full bathrooms: 2
- 1/2 bathrooms: 1
- Main level bathrooms: 2
- Main level bedrooms: 1
Primary bedroom
- Level: Main
- Area: 168 Square Feet
- Dimensions: 14x12
Bedroom 2
- Level: Upper
- Area: 208 Square Feet
- Dimensions: 16x13
Bedroom 3
- Level: Upper
- Area: 156 Square Feet
- Dimensions: 13x12
Bonus room
- Level: Upper
- Area: 270 Square Feet
- Dimensions: 27x10
Dining room
- Level: Main
- Area: 192 Square Feet
- Dimensions: 16x12
Great room
- Level: Main
- Area: 208 Square Feet
- Dimensions: 16x13
Kitchen
- Level: Main
- Area: 192 Square Feet
- Dimensions: 16x12
Laundry
- Features: Tile-Ceramic
- Level: Main
- Area: 54 Square Feet
- Dimensions: 9x6
Loft
- Level: Upper
- Area: 100 Square Feet
- Dimensions: 10x10
Heating
- Forced Air, Natural Gas, High Efficiency (90%+ AFUE )
Cooling
- Central Air
Appliances
- Included: Dishwasher, Disposal, Gas Water Heater, Exhaust Fan, Microwave, Gas Oven, Refrigerator, Water Purifier
- Laundry: Laundry Room, Main Level, Sink
Features
- Breakfast Bar, Built-in Features, High Ceilings, Tray Ceiling(s), Hardwood Floors, Walk-In Closet(s)
- Flooring: Hardwood
- Windows: Wood Work Painted
- Has basement: No
- Number of fireplaces: 1
- Fireplace features: Gas Log, Great Room
Interior area
- Total structure area: 2,396
- Total interior livable area: 2,396 sqft
Property
Parking
- Total spaces: 2
- Parking features: Attached
- Attached garage spaces: 2
- Details: Garage Parking Other(Finished Garage, Garage Door Opener)
Features
- Levels: Two
- Stories: 2
- Patio & porch: Covered, Patio
- Fencing: Fenced,Full,Front Yard,Gate
Lot
- Size: 3,484 Square Feet
- Features: Sidewalks, Mature Trees, Trees-Small (Under 20 Ft)
Details
- Parcel number: 060832000006010005
- Horse amenities: None
Construction
Type & style
- Home type: SingleFamily
- Architectural style: Craftsman,Traditional
- Property subtype: Residential, Single Family Residence
Materials
- Brick, Cement Siding
- Foundation: Slab
Condition
- New construction: No
- Year built: 2016
Details
- Builder name: Woodstock
Utilities & green energy
- Water: Public
Community & HOA
Community
- Subdivision: Stonegate
HOA
- Has HOA: Yes
- Amenities included: Clubhouse, Pool
- Services included: Clubhouse
- HOA fee: $2,091 annually
- HOA phone: 317-541-0000
Location
- Region: Zionsville
Financial & listing details
- Price per square foot: $259/sqft
- Tax assessed value: $566,700
- Annual tax amount: $5,990
- Date on market: 9/19/2025
- Cumulative days on market: 52 days
Price history
| Date | Event | Price |
|---|---|---|
| 1/13/2026 | Sold | $620,000+3.3%$259/sqft |
Source:  MIBOR as distributed by MLS GRID #22062663 Report a problem MIBOR as distributed by MLS GRID #22062663 Report a problem | ||
| 11/18/2025 | Pending sale | $599,999$250/sqft |
Source: MIBOR as distributed by MLS GRID #22062663 Report a problem | ||
| 10/31/2025 | Price change | $599,999-5.5%$250/sqft |
Source: MIBOR as distributed by MLS GRID #22062663 Report a problem | ||
| 9/19/2025 | Listed for sale | $635,000+5.8%$265/sqft |
Source: MIBOR as distributed by MLS GRID #22062663 Report a problem | ||
| 9/24/2024 | Sold | $600,000-1.5%$250/sqft |
Source: MIBOR as distributed by MLS GRID #21990867 Report a problem | ||
| 9/3/2024 | Pending sale | $609,000$254/sqft |
Source: MIBOR as distributed by MLS GRID #21990867 Report a problem | ||
| 8/19/2024 | Price change | $609,000-1.6%$254/sqft |
Source: MIBOR as distributed by MLS GRID #21990867 Report a problem | ||
| 7/18/2024 | Listed for sale | $619,000+25.1%$258/sqft |
Source: MIBOR as distributed by MLS GRID #21990867 Report a problem | ||
| 9/7/2022 | Sold | $495,000$207/sqft |
Source: MIBOR as distributed by MLS GRID #21873188 Report a problem | ||
| 7/29/2022 | Pending sale | $495,000$207/sqft |
Source: MIBOR as distributed by MLS GRID #21873188 Report a problem | ||
| 7/27/2022 | Listed for sale | $495,000$207/sqft |
Source: MIBOR as distributed by MLS GRID #21873188 Report a problem | ||
Public tax history
| Year | Property taxes | Tax assessment |
|---|---|---|
| 2025 | $5,989 +10.6% | $566,700 -3% |
| 2024 | $5,414 +6% | $584,200 +7.3% |
| 2023 | $5,106 +5.6% | $544,300 +7.2% |
| 2022 | $4,837 +5.7% | $507,600 +14.9% |
| 2021 | $4,578 -1.6% | $441,900 +3.5% |
| 2020 | $4,651 +6.8% | $427,000 -0.2% |
| 2019 | $4,354 +2.2% | $428,000 +6% |
| 2018 | $4,260 +85094.4% | $403,900 +0.6% |
| 2017 | $5 +36.6% | $401,300 +200550% |
| 2016 | $4 -6.6% | $200 |
| 2014 | $4 +79.8% | $200 +100% |
| 2013 | $2 +0.9% | $100 |
| 2012 | $2 +13.7% | $100 |
| 2011 | $2 +8% | $100 |
| 2010 | $2 +1.1% | $100 |
| 2009 | $2 -3.3% | $100 |
| 2007 | $2 | $100 |
Find assessor info on the county website
Neighborhood: 46077
Nearby homes
- $704,7003 bd3 ba3.5k sqft7629 Beekman Ter, Zionsville, IN 46077Off Market
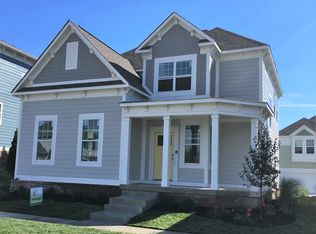
- $716,0004 bd4 ba3.5k sqft7621 Beekman Ter, Zionsville, IN 46077Off Market
- $665,0004 bd4 ba3.1k sqft7615 Beekman Ter, Zionsville, IN 46077Sold

- $463,4004 bd3 ba-- sqft7631 Beekman Ter, Zionsville, IN 46077Off Market

- $575,6003 bd5 ba3.1k sqft6696 Beekman Pl, Zionsville, IN 46077Off Market
- $448,8004 bd2 ba1.9k sqft6694 Beekman Pl, Zionsville, IN 46077Off Market
- $772,1004 bd4 ba3.5k sqft7628 Beekman Ter, Zionsville, IN 46077Off Market
- $493,4003,920 Square Feet6698 Beekman Pl, Zionsville, IN 46077Off Market
Nearby schools
GreatSchools rating
- 8/10Stonegate ElementaryGrades: PK-4Distance: 0.2 mi
- 8/10Zionsville West Middle SchoolGrades: PK-8Distance: 0.5 mi
- 10/10Zionsville Community High SchoolGrades: 9-12Distance: 3 mi
Schools provided by the listing agent
- Elementary: Stonegate Elementary
- Middle: Zionsville West Middle School
- High: Zionsville Community High School
Source: MIBOR as distributed by MLS GRID. This data may not be complete. We recommend contacting the local school district to confirm school assignments for this home.
Get a cash offer in 3 minutes
Find out how much your home could sell for in as little as 3 minutes with a no-obligation cash offer.
Estimated market value
$630,300
Get a cash offer in 3 minutes
Find out how much your home could sell for in as little as 3 minutes with a no-obligation cash offer.
Estimated market value
$630,300
- Indiana
- Boone County
- Zionsville
- 46077
- 7625 Beekman Ter
Nearby cities
Nearby zip codes
Other Zionsville Topics
