Welcome to your new sanctuary nestled in the Cobblestone Ranch Community in Castle Rock, Colorado. This delightful 3-bedroom plus loft, 3-bathroom home offers a perfect blend of modern comfort and rustic charm. The main area presents an open-concept living room, creating a warm and welcoming atmosphere, along with the heart of the home; The kitchen, which boasts stainless steel appliances, plenty of cabinets, and a sleek island to provide ample counter space. Upstairs, you'll find the three bedrooms, office, and laundry room. The primary bedroom features an ensuite bathroom and a walk-in closet, providing the perfect escape at the end of the day. This home offers a partially finished basement, providing freedom to customize the space, whether it's completing it as a full living area or utilizing it for extra storage. Step outside to discover your own fenced in backyard, complete with a spacious patio area and greenery. With easy access to major highways, commuting to Denver or Colorado Springs is a breeze. Don't miss the opportunity to make this charming Castle Rock home your own.
Sold for $615,000
Street View
$615,000
7625 Blue Water Drive, Castle Rock, CO 80108
3beds
3,110sqft
Single Family Residence
Built in 2015
5,489 Square Feet Lot
$603,000 Zestimate®
$198/sqft
$3,551 Estimated rent
Home value
$603,000
$573,000 - $633,000
$3,551/mo
Zestimate® history
Owner options
List your home for rent
$3,551/mo
Rent Zestimate®
Find your next renter with Zillow Rental Manager. Plus, with online applications, you can quickly screen prospective tenants – for free.
$3,551/mo
Rent Zestimate®
Refinance and save
$3,700/mo
Est. payment
Refinancing to a lower rate could help reduce your monthly payments and save thousands over the life of the loan.
$3,700/mo
Est. payment
Explore your selling options
Work with a Zillow partner agent
Leverage their expertise and Zillow's premium Showcase listings to get your home seen by more buyers.
Get startedList with your own agent
Get your home in front of millions of buyers by listing it on Zillow.
Learn how to do itSell it yourself
Take full control of how buyers see your home on Zillow by listing For Sale by Owner (FSBO).
List your homeWhat's special
Spacious patio areaRustic charmNew sanctuaryModern comfortSleek islandStainless steel appliancesPlenty of cabinets
Zillow last checked:
Listing updated:
Listed by:
Ryan Davis 720-207-3992 ryan@ryanandcolorado.com,
Keller Williams Real Estate LLC
Bought with:
Srini Yarlagadda, 100052465
HomeSmart
Source: REcolorado as distributed by MLS GRID,MLS#: 1637655
Facts & features
Interior
Bedrooms & bathrooms
- Bedrooms: 3
- Bathrooms: 3
- Full bathrooms: 2
- 1/2 bathrooms: 1
- Main level bathrooms: 1
Primary bedroom
- Description: Large Primary Bedroom With Walk In Closet
- Level: Upper
Bedroom
- Description: Great Upstairs Guest Bed
- Level: Upper
Bedroom
- Description: Great Upstairs Guest Bed
- Level: Upper
Primary bathroom
- Description: Gorgeous Primary With Oversized Walk In Shower
- Level: Upper
Bathroom
- Description: Ideally Located Powder Bath On Main
- Level: Main
Bathroom
- Description: Main Hall Bath For Guests
- Level: Upper
Bonus room
- Description: Greeting Room Off The Main Entry
- Level: Main
Great room
- Description: Large Open Great Room In Basement.
- Level: Basement
Kitchen
- Description: Gourmet Kitchen With Spacious Island
- Level: Main
Laundry
- Description: Laundry Perfectly Situated Upstairs Between Bedrooms
- Level: Upper
Living room
- Description: Open Concept Main Living With Cozy Fireplace
- Level: Main
Loft
- Description: Open Loft / Office (En Lieu Of Bedroom)
- Level: Upper
Utility room
- Description: Utility Room In Basement. Area To Expand Into A Full Bathroom
- Level: Basement
Heating
- Forced Air, Natural Gas
Cooling
- Central Air
Appliances
- Included: Convection Oven, Dishwasher, Disposal, Dryer, Microwave, Oven, Range, Refrigerator, Washer
Features
- Eat-in Kitchen, Granite Counters, High Speed Internet, Kitchen Island, Open Floorplan, Pantry, Primary Suite, Radon Mitigation System, Walk-In Closet(s), Wired for Data
- Windows: Double Pane Windows
- Basement: Bath/Stubbed,Daylight,Finished,Full,Partial,Sump Pump,Unfinished
- Number of fireplaces: 1
- Fireplace features: Living Room
Interior area
- Total structure area: 3,110
- Total interior livable area: 3,110 sqft
- Finished area above ground: 2,150
- Finished area below ground: 542
Property
Parking
- Total spaces: 2
- Parking features: Garage - Attached
- Attached garage spaces: 2
Features
- Levels: Two
- Stories: 2
- Patio & porch: Deck, Front Porch
- Exterior features: Dog Run, Garden, Private Yard, Rain Gutters
Lot
- Size: 5,489 Square Feet
- Features: Landscaped, Sprinklers In Front, Sprinklers In Rear
Details
- Parcel number: R0468668
- Special conditions: Standard
Construction
Type & style
- Home type: SingleFamily
- Architectural style: Traditional
- Property subtype: Single Family Residence
Materials
- Frame, Other
- Roof: Composition
Condition
- Year built: 2015
Details
- Builder model: WHITMAN
- Builder name: Richmond American Homes
Utilities & green energy
- Sewer: Public Sewer
- Water: Public
- Utilities for property: Cable Available, Electricity Connected, Internet Access (Wired), Natural Gas Connected, Phone Connected
Community & HOA
Community
- Subdivision: Cobblestone Ranch
HOA
- Has HOA: Yes
- Amenities included: Clubhouse, Pool, Tennis Court(s)
- Services included: Trash
- HOA fee: $80 monthly
- HOA name: Cobblestone Ranch
- HOA phone: 303-730-2200
Location
- Region: Castle Rock
Financial & listing details
- Price per square foot: $198/sqft
- Tax assessed value: $595,937
- Annual tax amount: $5,921
- Date on market: 4/19/2024
- Listing terms: Cash,Conventional,FHA,VA Loan
- Exclusions: Sellers Personal Property, Washer / Dryer Excluded But Negotiable.
- Ownership: Individual
- Electric utility on property: Yes
Price history
| Date | Event | Price |
|---|---|---|
| 6/7/2024 | Sold | $615,000+0.8%$198/sqft |
Source:  REcolorado as distributed by MLS GRID #1637655 Report a problem REcolorado as distributed by MLS GRID #1637655 Report a problem | ||
| 5/13/2024 | Pending sale | $610,000$196/sqft |
Source: REcolorado as distributed by MLS GRID #1637655 Report a problem | ||
| 5/7/2024 | Price change | $610,000-2.4%$196/sqft |
Source: REcolorado as distributed by MLS GRID #1637655 Report a problem | ||
| 4/19/2024 | Listed for sale | $625,000+69.6%$201/sqft |
Source: REcolorado as distributed by MLS GRID #1637655 Report a problem | ||
| 3/17/2015 | Sold | $368,500+1.4%$118/sqft |
Source: Public Record Report a problem | ||
| 2/14/2015 | Pending sale | $363,548$117/sqft |
Source: RE/MAX MASTERS INC #4261269 Report a problem | ||
| 2/12/2015 | Price change | $363,548-1.4%$117/sqft |
Source: RE/MAX MASTERS INC #4261269 Report a problem | ||
| 2/10/2015 | Price change | $368,548+1.4%$119/sqft |
Source: Richmond American Homes Report a problem | ||
| 1/3/2015 | Price change | $363,548+0.8%$117/sqft |
Source: Richmond American Homes Report a problem | ||
| 12/20/2014 | Listed for sale | $360,548$116/sqft |
Source: Richmond American Homes Report a problem | ||
Public tax history
| Year | Property taxes | Tax assessment |
|---|---|---|
| 2025 | $5,884 -0.6% | $37,240 -15% |
| 2024 | $5,921 +34.5% | $43,820 -0.9% |
| 2023 | $4,404 -2.5% | $44,240 +39.7% |
| 2022 | $4,515 | $31,660 -2.8% |
| 2021 | -- | $32,570 +6.4% |
| 2020 | $4,448 +9.9% | $30,620 |
| 2019 | $4,048 | $30,620 +11.1% |
| 2018 | $4,048 +4.2% | $27,560 |
| 2017 | $3,883 +12.7% | $27,560 +66.6% |
| 2016 | $3,446 +193.9% | $16,540 |
| 2015 | $1,172 | $16,540 |
Find assessor info on the county website
Neighborhood: 80108
Nearby homes
- $625,0006 bd4 ba3.6k sqft7641 Blue Water Dr, Castle Rock, CO 80108Sold

- $650,8004 bd3 ba3k sqft7609 Blue Water Dr, Castle Rock, CO 80108Off Market
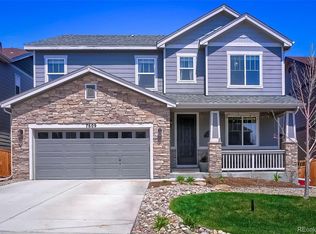
- $3,2954 bd3 ba3.7k sqft7649 Blue Water Dr, Castle Rock, CO 80108For Rent
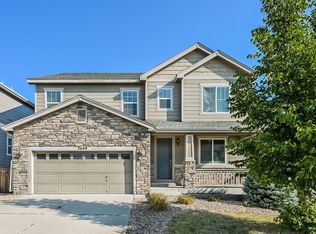
- $730,4004 bd3 ba4.7k sqft7601 Blue Water Dr, Castle Rock, CO 80108Off Market

- $695,4004 bd4 ba3.1k sqft7656 Blue Water Ln, Castle Rock, CO 80108Off Market
- $614,0003 bd3 ba3.1k sqft7668 Blue Water Ln, Castle Rock, CO 80108Sold
- $582,8003 bd2 ba3.9k sqft7618 Blue Water Ln, Castle Rock, CO 80108Off Market
- $659,0005 bd4 ba3.2k sqft7642 Blue Water Ln, Castle Rock, CO 80108Sold
Nearby schools
GreatSchools rating
- 8/10Franktown Elementary SchoolGrades: PK-5Distance: 5.9 mi
- 6/10Sagewood Middle SchoolGrades: 6-8Distance: 2.5 mi
- 8/10Ponderosa High SchoolGrades: 9-12Distance: 1.9 mi
Schools provided by the listing agent
- Elementary: Franktown
- Middle: Sagewood
- High: Ponderosa
- District: Douglas RE-1
Source: REcolorado as distributed by MLS GRID. This data may not be complete. We recommend contacting the local school district to confirm school assignments for this home.
Get a cash offer in 3 minutes
Find out how much your home could sell for in as little as 3 minutes with a no-obligation cash offer.
Estimated market value
$603,000
Get a cash offer in 3 minutes
Find out how much your home could sell for in as little as 3 minutes with a no-obligation cash offer.
Estimated market value
$603,000
- Colorado
- Douglas County
- Castle Rock
- 80108
- 7625 Blue Water Drive
Nearby cities
Nearby neighborhoods
Nearby zip codes
Other Castle Rock Topics
