Welcome home!! This ranch home offers the perfect blend of comfort, style, and function - with NO HOA! Car enthusiasts, hobbyists, and weekend DIYers will love the standout feature: an impressive 20' x 40' detached two-car garage (800 sq. ft. of space!) in addition to the attached one-car garage. Whether you need a workshop, extra storage, or room for recreational vehicles, this property has you covered. From the moment you arrive, you'll appreciate the fresh landscaping and new gravel driveway - and the fully fenced backyard provides the perfect space for kids, pets, and summer gatherings. Inside, you'll find fresh interior paint, brand-new luxury vinyl plank flooring, and an updated kitchen featuring all-new appliances and a stylish new backsplash. Major mechanical updates - including a newer HVAC system, roof, and water heater, plus a newly installed vapor barrier in the crawl space - give buyers confidence for years to come. Conveniently located near shopping, dining, parks, schools, and easy interstate access, this move-in-ready home is one you won't want to miss!
Active
Price cut: $5K (9/18)
$215,000
7625 Brehob Rd, Indianapolis, IN 46217
3beds
975sqft
Residential, Single Family Residence
Built in 1966
0.35 Acres Lot
$-- Zestimate®
$221/sqft
$-- HOA
What's special
Stylish new backsplashAttached one-car garageNew gravel drivewayUpdated kitchenFresh interior paintAll-new appliancesFully fenced backyard
- 53 days
- 604
- 44
Zillow last checked:
Listing updated:
Listed by:
Jamie Beller jbeller@bhhsin.com,
Berkshire Hathaway Home
Source: MIBOR as distributed by MLS GRID,MLS#: 22114735
Facts & features
Interior
Bedrooms & bathrooms
- Bedrooms: 3
- Bathrooms: 2
- Full bathrooms: 2
- Main level bathrooms: 2
- Main level bedrooms: 3
Primary bedroom
- Level: Main
- Area: 132 Square Feet
- Dimensions: 11' x 12'
Bedroom 2
- Level: Main
- Area: 108 Square Feet
- Dimensions: 9' x 12'
Bedroom 3
- Level: Main
- Area: 80 Square Feet
- Dimensions: 8' x 10'
Dining room
- Level: Main
- Area: 96 Square Feet
- Dimensions: 8' x 12'
Kitchen
- Level: Main
- Area: 90 Square Feet
- Dimensions: 9' x 10'
Living room
- Level: Main
- Area: 252 Square Feet
- Dimensions: 14' x 18'
Heating
- Forced Air, Natural Gas
Cooling
- Central Air
Appliances
- Included: Electric Cooktop, Dishwasher, Disposal, Gas Water Heater, Microwave, Electric Oven, Refrigerator, Water Softener Owned
Features
- Attic Access, High Speed Internet
- Has basement: No
- Attic: Access Only
Interior area
- Total structure area: 975
- Total interior livable area: 975 sqft
Property
Parking
- Total spaces: 3
- Parking features: Attached, Detached
- Attached garage spaces: 3
Features
- Levels: One
- Stories: 1
- Fencing: Fenced,Full
Lot
- Size: 0.35 Acres
Details
- Parcel number: 491414116006000500
- Horse amenities: None
Construction
Type & style
- Home type: SingleFamily
- Architectural style: Traditional
- Property subtype: Residential, Single Family Residence
Materials
- Vinyl With Brick
- Foundation: Crawl Space
Condition
- New construction: No
- Year built: 1966
Utilities & green energy
- Water: Public
Community & HOA
Community
- Subdivision: South Haven Manor
HOA
- Has HOA: No
Location
- Region: Indianapolis
Financial & listing details
- Price per square foot: $221/sqft
- Tax assessed value: $213,200
- Annual tax amount: $2,652
- Date on market: 7/28/2026
- Cumulative days on market: 55 days
Estimated market value
Not available
Estimated sales range
Not available
Not available
Price history
| Date | Event | Price |
|---|---|---|
| 9/18/2026 | Price change | $215,000-2.3%$221/sqft |
Source:  MIBOR as distributed by MLS GRID #22114735 Report a problem MIBOR as distributed by MLS GRID #22114735 Report a problem | ||
| 9/5/2026 | Price change | $219,9990%$226/sqft |
Source: MIBOR as distributed by MLS GRID #22114735 Report a problem | ||
| 8/14/2026 | Price change | $220,000-4.3%$226/sqft |
Source: MIBOR as distributed by MLS GRID #22114735 Report a problem | ||
| 8/5/2026 | Price change | $230,000-4.2%$236/sqft |
Source: MIBOR as distributed by MLS GRID #22114735 Report a problem | ||
| 7/28/2026 | Listed for sale | $240,000+134.1%$246/sqft |
Source: MIBOR as distributed by MLS GRID #22114735 Report a problem | ||
| 4/29/2021 | Sold | $102,500$105/sqft |
Source: Public Record Report a problem | ||
Public tax history
| Year | Property taxes | Tax assessment |
|---|---|---|
| 2025 | $2,421 -3.9% | $213,200 +11.3% |
| 2024 | $2,518 +3.4% | $191,500 +7.5% |
| 2023 | $2,434 +25.1% | $178,100 +8.7% |
| 2022 | $1,946 +23.2% | $163,900 +17.9% |
| 2021 | $1,580 +18.3% | $139,000 +14.7% |
| 2020 | $1,335 +11.6% | $121,200 +11% |
| 2019 | $1,196 +1.6% | $109,200 +7.1% |
| 2018 | $1,177 -13.5% | $102,000 +2.4% |
| 2017 | $1,362 +22.6% | $99,600 -3.4% |
| 2016 | $1,111 +12.5% | $103,100 +7.6% |
| 2014 | $987 -1.9% | $95,800 |
| 2013 | $1,006 | $95,800 +1.1% |
| 2012 | $1,006 | $94,800 +6.6% |
| 2011 | -- | $88,900 |
| 2010 | $760 +23.8% | $88,900 |
| 2009 | $614 | $88,900 -0.8% |
| 2007 | -- | $89,600 +0.1% |
| 2006 | -- | $89,500 |
| 2005 | -- | $89,500 |
| 2004 | -- | $89,500 |
| 2003 | -- | $89,500 +109.6% |
| 2002 | -- | $42,700 +199.9% |
| 2001 | -- | $14,240 |
| 2000 | -- | $14,240 |
Find assessor info on the county website
Monthly payment
Est. payment
Payment breakdown
Explore the cost of this home by adjusting the details. Changes won't be saved.Climate risks
Neighborhood: Linden Wood
Nearby schools
Schools provided by the listing agent
- Elementary: Douglas MacArthur Elementary Sch
- Middle: Perry Meridian Middle School
- High: Perry Meridian High School
Source: MIBOR as distributed by MLS GRID. This data may not be complete. We recommend contacting the local school district to confirm school assignments for this home.
Similar homes
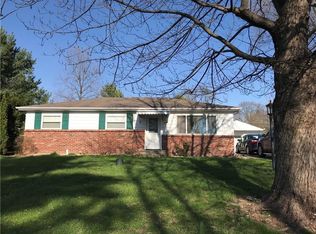
- $221,0003 bd1 ba960 sqft7109 Chandler Dr, Indianapolis, IN 46217Active
 MLS ID #22091698, Ngun Til, Landtree, REALTORS®. MIBOR as distributed by MLS GRID
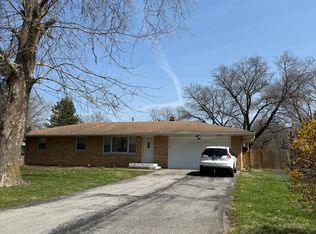
 - $220,0003 bd2 ba1.3k sqft235 W Huntstead Ln, Indianapolis, IN 46217Active
 MLS ID #22111995, Lal Lian, Wemy Realtor. MIBOR as distributed by MLS GRID
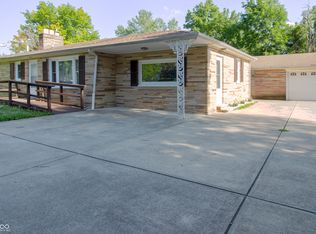
 - $225,0003 bd1 ba1k sqft5246 S Capitol Ave, Indianapolis, IN 46217Active
 MLS ID #22120309, Mike Stailey, REMAX ONE. MIBOR as distributed by MLS GRID
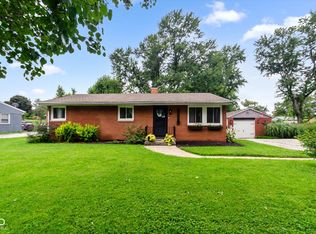
 - $225,0002 bd2 ba1.1k sqft2315 Cardinal Dr, Indianapolis, IN 46227Active
 MLS ID #22125761, Carol Bullock, RE/MAX Advanced Realty. MIBOR as distributed by MLS GRID
