A masterful expression of timeless craftsmanship and refined elegance, this exceptional 5-bedroom, 5,900+ sq. ft. all-brick estate on a cul-de-sac, offers luxury living at every turn. Extensive millwork, crown molding, rich hardwood flooring, luxe wool carpeting, designer finishes, and dramatic dual staircases create an unforgettable impression, while every space has been thoughtfully designed for both entertaining and everyday comfort. The main level showcases a private office with custom built-ins, an elegant formal dining room adorned with wainscoting, and a breathtaking two-story great room highlighted by walls of windows, built-ins, and serene, picturesque views. The chef's kitchen is equally impressive, featuring a massive center island, granite countertops, tile backsplash, abundant cabinetry, and exceptional workspace for gathering and entertaining. The luxurious main-floor primary suite serves as a private retreat, offering dual walk-in closets, separate vanities, a jetted tub, tiled shower, and beautiful granite finishes. Upstairs, three generously sized bedrooms feature one en-suite and a Jack-and-Jill configuration, all with oversized walk-in closets. Two bedrooms have been professionally redesigned with custom built-ins and elevated designer touches. The walk-out lower level was designed with entertaining in mind and includes a full kitchen, expansive family and recreation spaces, wine cellar, home gym, flex room, fifth bedroom, and 1.5 baths. Granite surfaces continue throughout, while sliding doors open seamlessly to the home's extraordinary outdoor living spaces. Outside, professionally designed and meticulously curated landscaping transforms the property into a private resort-like retreat. Extensive hardscaping, a tranquil water feature + koi pond, mature wooded backdrop, pergola-covered deck, hot tub, and multiple outdoor entertaining areas create an unmatched setting for relaxation and gathering. Completing the property is a four-car garage with epoxy floors and a floored, illuminated walk-up attic offering exceptional storage. An extraordinary offering where luxury, craftsmanship, and spectacular resort-style outdoor living come together in perfect harmony.
Closed
$838,000
7625 Covington Hollow Pass, Fort Wayne, IN 46804
5beds
5,977sqft
Single Family Residence
Built in 2002
0.58 Acres Lot
$841,200 Zestimate®
$--/sqft
$4,080 Estimated rent
Home value
$841,200
$757,000 - $934,000
$4,080/mo
Zestimate® history
Owner options
List your home for rent
$4,080/mo
Rent Zestimate®
Find your next renter with Zillow Rental Manager. Plus, with online applications, you can quickly screen prospective tenants – for free.
$4,080/mo
Rent Zestimate®
Refinance and save
$5,904/mo
Est. payment
Refinancing to a lower rate could help reduce your monthly payments and save thousands over the life of the loan.
$5,904/mo
Est. payment
Explore your selling options
Work with a Zillow partner agent
Leverage their expertise and Zillow's premium Showcase listings to get your home seen by more buyers.
Get startedList with your own agent
Get your home in front of millions of buyers by listing it on Zillow.
Learn how to do itSell it yourself
Take full control of how buyers see your home on Zillow by listing For Sale by Owner (FSBO).
List your homeWhat's special
Wine cellarMature wooded backdropHot tubMultiple outdoor entertaining areasFlex roomThree generously sized bedroomsExtensive millwork
Zillow last checked:
Listing updated:
Listed by:
Leslie Ferguson Off:260-207-4648,
Regan & Ferguson Group,
Heather Regan,
Regan & Ferguson Group
Bought with:
Michelle Linsky, RB14046578
ERA Crossroads
Source: IRMLS,MLS#: 202624218
Facts & features
Interior
Bedrooms & bathrooms
- Bedrooms: 5
- Bathrooms: 6
- Full bathrooms: 4
- 1/2 bathrooms: 2
- Main level bedrooms: 1
Bedroom 1
- Level: Main
Bedroom 2
- Level: Upper
Dining room
- Level: Main
- Area: 224
- Dimensions: 16 x 14
Family room
- Level: Lower
- Area: 946
- Dimensions: 43 x 22
Kitchen
- Level: Main
- Area: 360
- Dimensions: 20 x 18
Living room
- Level: Main
- Area: 391
- Dimensions: 23 x 17
Office
- Level: Main
- Area: 182
- Dimensions: 14 x 13
Heating
- Natural Gas, Forced Air
Cooling
- Central Air
Appliances
- Included: Disposal, Range/Oven Hook Up Elec, Dishwasher, Microwave, Refrigerator, Washer, Gas Cooktop, Dryer-Electric, Oven-Built-In, Double Oven, Water Filtration System, Gas Water Heater, Water Softener Owned
- Laundry: Electric Dryer Hookup, Main Level, Washer Hookup
Features
- Bar, Breakfast Bar, Bookcases, Ceiling-9+, Walk-In Closet(s), Countertops-Solid Surf, Crown Molding, Entrance Foyer, Kitchen Island, Split Br Floor Plan, Double Vanity, Wet Bar, Main Level Bedroom Suite, Formal Dining Room, Great Room
- Flooring: Hardwood, Carpet, Tile
- Basement: Full,Walk-Out Access,Finished,Concrete,Sump Pump
- Attic: Storage
- Number of fireplaces: 1
- Fireplace features: Living Room
Interior area
- Total structure area: 6,172
- Total interior livable area: 5,977 sqft
- Finished area above ground: 3,684
- Finished area below ground: 2,293
Property
Parking
- Total spaces: 4
- Parking features: Attached, Garage Door Opener, Concrete
- Attached garage spaces: 4
- Has uncovered spaces: Yes
Features
- Levels: Two
- Stories: 2
- Patio & porch: Deck, Covered, Porch Covered
- Has spa: Yes
- Spa features: Jet Tub
- Fencing: None
Lot
- Size: 0.58 Acres
- Dimensions: 156x163
- Features: Cul-De-Sac, Few Trees, City/Town/Suburb, Landscaped
Details
- Parcel number: 021113156002.000075
- Other equipment: Sump Pump+Battery Backup
Construction
Type & style
- Home type: SingleFamily
- Architectural style: Traditional
- Property subtype: Single Family Residence
Materials
- Brick
- Roof: Shingle
Condition
- New construction: No
- Year built: 2002
Utilities & green energy
- Sewer: City
- Water: City
Community & HOA
Community
- Security: Smoke Detector(s)
- Subdivision: Covington Hollow
HOA
- Has HOA: Yes
- HOA fee: $500 annually
Location
- Region: Fort Wayne
Financial & listing details
- Tax assessed value: $794,400
- Annual tax amount: $8,315
- Date on market: 6/19/2026
- Listing terms: Cash,Conventional
Price history
| Date | Event | Price |
|---|---|---|
| 7/21/2026 | Sold | $838,000-4.8% |
Source:  IRMLS #202624218 Report a problem IRMLS #202624218 Report a problem | ||
| 6/26/2026 | Pending sale | $879,900 |
Source: IRMLS #202624218 Report a problem | ||
| 6/19/2026 | Listed for sale | $879,900+73.2% |
Source: IRMLS #202624218 Report a problem | ||
| 6/23/2008 | Sold | $508,064$85/sqft |
Source: Public Record Report a problem | ||
Public tax history
| Year | Property taxes | Tax assessment |
|---|---|---|
| 2025 | $8,607 -0.1% | $794,400 +0.2% |
| 2024 | $8,618 +2.7% | $793,200 -0.3% |
| 2023 | $8,394 +21.7% | $795,600 +3.7% |
| 2022 | $6,898 +2.5% | $767,200 +17.5% |
| 2021 | $6,729 +7.7% | $653,000 +2.8% |
| 2020 | $6,246 +7.9% | $635,100 +8.1% |
| 2019 | $5,787 +8.4% | $587,700 +8.1% |
| 2018 | $5,338 -4% | $543,500 +8.8% |
| 2017 | $5,562 +7.4% | $499,700 -3.6% |
| 2016 | $5,177 +0% | $518,300 +6.7% |
| 2014 | $5,175 -0.8% | $485,700 -0.2% |
| 2013 | $5,219 0% | $486,800 +0% |
| 2011 | $5,221 | $486,700 -5.6% |
| 2010 | -- | $515,600 -8.5% |
| 2007 | -- | $563,800 +15.8% |
| 2005 | -- | $486,700 |
| 2004 | -- | $486,700 |
Find assessor info on the county website
Neighborhood: 46804
Nearby homes
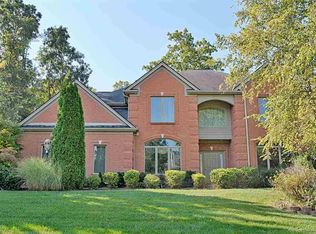
- $649,3004 bd4 ba4.5k sqft7609 Covington Hollow Pass, Fort Wayne, IN 46804Off Market
- $683,5004 bd4 ba3.3k sqft7630 Covington Hollow Ln, Fort Wayne, IN 46804Off Market
- $691,4004 bd5 ba4.8k sqft7615 Covington Hollow Ln, Fort Wayne, IN 46804Off Market
- $515,7004 bd3 ba2.6k sqft7622 Covington Hollow Ln, Fort Wayne, IN 46804Off Market
- $664,6004 bd4 ba2.6k sqft7718 Billingsly Woods Dr, Fort Wayne, IN 46804Off Market
- $595,7005 bd5 ba2.7k sqft7532 Covington Hollow Pass, Fort Wayne, IN 46804Off Market
- $721,1004 bd4 ba3.5k sqft7529 Covington Hollow Pass, Fort Wayne, IN 46804Off Market
- $690,0006 bd6 ba4.3k sqft7532 Covington Hollow Pass, Fort Wayne, IN 46814Sold
Nearby schools
GreatSchools rating
- 9/10Haverhill Elementary SchoolGrades: K-5Distance: 1.7 mi
- 9/10Summit Middle SchoolGrades: 6-8Distance: 2.2 mi
- 9/10Homestead Senior High SchoolGrades: 9-12Distance: 2.4 mi
Schools provided by the listing agent
- Elementary: Haverhill
- Middle: Summit
- High: Homestead
- District: MSD of Southwest Allen Cnty
Source: IRMLS. This data may not be complete. We recommend contacting the local school district to confirm school assignments for this home.
Sell for more on Zillow
Get a Zillow Showcase℠ listing at no additional cost and you could sell for .
$841,200
2% more
+$16,824
With Zillow Showcase(estimated)
$858,024
Sell for more on Zillow
Get a Zillow Showcase℠ listing at no additional cost and you could sell for .
$841,200
2% more
+$16,824
With Zillow Showcase(estimated)
$858,024
- Indiana
- Allen County
- Fort Wayne
- 46804
- 7625 Covington Hollow Pass
