Welcome home to this stunning custom-built home in Callamere Farms! Exceptional curb appeal welcomes you with an arched mahogany double front door, covered front porch, copper exterior light fixtures, and durable Smart siding. Inside, real hardwood flooring flows throughout the main level and into a thoughtfully designed layout perfect for both everyday living and entertaining.
Just off the entry, a dedicated first-floor office provides the perfect space to work from home. The impressive kitchen is an aspiring chef’s dream featuring a 6-burner gas range, oversized island, and abundant prep space. The kitchen opens seamlessly to the breakfast nook and stunning two-story living room, where soaring ceilings and expansive windows fill the space with natural light. Nearby, you’ll find a mudroom, pantry, and laundry room complete with a built-in dog wash station for the animal lovers!
The first-floor primary suite offers a luxurious retreat with a spa-like ensuite featuring a double vanity, water closet, and walk-in shower with three shower heads. The massive custom walk-in closet even includes its own stackable washer and dryer hook-up for added convenience. Upstairs, a cozy loft area is surrounded by three sizable bedrooms and a full bathroom, providing comfortable space for family or guests.
The full unfinished basement is already plumbed for a full bath & offers endless potential for additional living space and storage space. Car enthusiasts and hobbyists alike will appreciate the oversized 4-car garage, also equipped with custom storage shelving.
Step outside to enjoy the covered back porch with gas fireplace, heated inground pool, and spacious backyard on over half an acre with a vinyl privacy fence. Technology lovers will appreciate the network cabling in every room, co-ax in each bedroom, whole-house audio wiring, and 6-camera hardwired security system. Don’t miss your opportunity to experience everything this exceptional home has to offer!
Sold for $585,022
$585,022
7625 Devonwood Ct, Dayton, OH 45424
4beds
2,993sqft
Single Family Residence
Built in 2016
0.55 Acres Lot
$589,200 Zestimate®
$195/sqft
$3,382 Estimated rent
Home value
$589,200
$536,000 - $648,000
$3,382/mo
Zestimate® history
Owner options
List your home for rent
$3,382/mo
Rent Zestimate®
Find your next renter with Zillow Rental Manager. Plus, with online applications, you can quickly screen prospective tenants – for free.
$3,382/mo
Rent Zestimate®
Refinance and save
$4,259/mo
Est. payment
Refinancing to a lower rate could help reduce your monthly payments and save thousands over the life of the loan.
$4,259/mo
Est. payment
Explore your selling options
Work with a Zillow partner agent
Leverage their expertise and Zillow's premium Showcase listings to get your home seen by more buyers.
Get startedList with your own agent
Get your home in front of millions of buyers by listing it on Zillow.
Learn how to do itSell it yourself
Take full control of how buyers see your home on Zillow by listing For Sale by Owner (FSBO).
List your homeWhat's special
Oversized islandHeated inground poolCozy loft areaVinyl privacy fenceCopper exterior light fixturesFirst-floor primary suiteSoaring ceilings
Zillow last checked:
Listing updated:
Listed by:
Ashley Bunch (937)949-0006,
Glasshouse Realty Group
Bought with:
Caryn Weckstein, 2019001856
Coldwell Banker Heritage
Source: DABR MLS,MLS#: 959026 Originating MLS: Dayton Area Board of REALTORS
Originating MLS: Dayton Area Board of REALTORSFacts & features
Interior
Bedrooms & bathrooms
- Bedrooms: 4
- Bathrooms: 3
- Full bathrooms: 2
- 1/2 bathrooms: 1
- Main level bathrooms: 2
Primary bedroom
- Level: Main
- Dimensions: 17 x 15
Bedroom
- Level: Second
- Dimensions: 15 x 15
Bedroom
- Level: Second
- Dimensions: 13 x 12
Bedroom
- Level: Second
- Dimensions: 15 x 11
Dining room
- Level: Main
- Dimensions: 11 x 12
Great room
- Level: Main
- Dimensions: 20 x 19
Kitchen
- Level: Main
- Dimensions: 12 x 14
Laundry
- Level: Main
- Dimensions: 9 x 7
Loft
- Level: Second
- Dimensions: 8 x 6
Mud room
- Level: Main
- Dimensions: 7 x 8
Office
- Level: Main
- Dimensions: 11 x 14
Heating
- Forced Air, Natural Gas
Cooling
- Central Air
Appliances
- Included: Dishwasher, Disposal, Range, Refrigerator
Features
- Kitchen Island, Kitchen/Family Room Combo, Pantry, Quartz Counters, Solid Surface Counters, Vaulted Ceiling(s), Walk-In Closet(s)
- Basement: Full,Unfinished
- Number of fireplaces: 1
- Fireplace features: One, Gas
Interior area
- Total structure area: 2,993
- Total interior livable area: 2,993 sqft
Property
Parking
- Total spaces: 4
- Parking features: Attached, Four or more Spaces, Garage, Garage Door Opener, Heated Garage, Tandem
- Attached garage spaces: 4
Features
- Levels: Two
- Stories: 2
- Patio & porch: Patio, Porch
- Exterior features: Fence, Pool, Porch, Patio
- Pool features: In Ground
Lot
- Size: 0.55 Acres
- Dimensions: 105 x 204 irr
Details
- Parcel number: P70022070020
- Zoning: Residential
- Zoning description: Residential
Construction
Type & style
- Home type: SingleFamily
- Property subtype: Single Family Residence
Materials
- Frame, Other
Condition
- Year built: 2016
Utilities & green energy
- Water: Public
- Utilities for property: Natural Gas Available, Sewer Available, Water Available
Community & HOA
Community
- Subdivision: Callamere Farms Sec 04
HOA
- Has HOA: Yes
- HOA fee: $250 annually
Location
- Region: Dayton
Financial & listing details
- Price per square foot: $195/sqft
- Tax assessed value: $447,220
- Annual tax amount: $8,236
- Date on market: 5/11/2026
Price history
| Date | Event | Price |
|---|---|---|
| 6/9/2026 | Sold | $585,022+6.4%$195/sqft |
Source:  DABR MLS #959026 Report a problem DABR MLS #959026 Report a problem | ||
| 5/16/2026 | Pending sale | $549,900$184/sqft |
Source: DABR MLS #959026 Report a problem | ||
| 5/14/2026 | Listed for sale | $549,900+899.8%$184/sqft |
Source: DABR MLS #959026 Report a problem | ||
| 4/14/2016 | Sold | $55,000$18/sqft |
Source: Public Record Report a problem | ||
Public tax history
| Year | Property taxes | Tax assessment |
|---|---|---|
| 2025 | $8,236 0% | $156,530 |
| 2024 | $8,237 +3.6% | $156,530 |
| 2023 | $7,952 +0.8% | $156,530 +29% |
| 2022 | $7,889 -0.3% | $121,340 |
| 2021 | $7,916 -0.1% | $121,340 |
| 2020 | $7,923 +7.3% | $121,340 +21.3% |
| 2019 | $7,385 -0.1% | $100,020 |
| 2018 | $7,388 +0.7% | $100,020 |
| 2017 | $7,338 +502.5% | $100,020 +535% |
| 2016 | $1,218 0% | $15,750 |
| 2015 | $1,218 +1.3% | $15,750 |
| 2014 | $1,203 | $15,750 |
Find assessor info on the county website
Neighborhood: 45424
Nearby homes
- $472,2004 bd4 ba2.6k sqft7639 Devonwood Ct, Huber Heights, OH 45424Off Market
- $424,6004 bd3 ba2.7k sqft7551 Callamere Farms Dr, Dayton, OH 45424Off Market
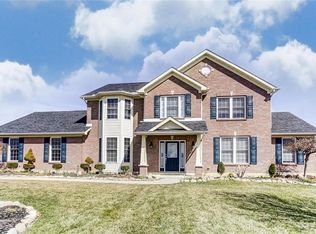
- $498,2004 bd3 ba3.1k sqft7649 Devonwood Ct, Dayton, OH 45424Off Market

- $514,2004 bd3 ba2.9k sqft7576 Callamere Farms Dr, Dayton, OH 45424Off Market
- $651,1008 bd5 ba4.3k sqft7632 Callamere Farms Dr, Dayton, OH 45424Off Market
- $454,2004 bd2 ba2.3k sqft7646 Devonwood Ct, Dayton, OH 45424Off Market
- $458,2004 bd2 ba2.5k sqft6864 Tavenshire Dr, Dayton, OH 45424Off Market
- $493,4004 bd3 ba2.9k sqft7531 Callamere Farms Dr, Dayton, OH 45424Off Market
Nearby schools
GreatSchools rating
- 4/10Rushmore Elementary SchoolGrades: K-6Distance: 2.1 mi
- 4/10Weisenborn Middle SchoolGrades: 7-8Distance: 2.8 mi
- 5/10Wayne High SchoolGrades: 9-12Distance: 2.3 mi
Schools provided by the listing agent
- District: Huber Heights
Source: DABR MLS. This data may not be complete. We recommend contacting the local school district to confirm school assignments for this home.
Get a cash offer in 3 minutes
Find out how much your home could sell for in as little as 3 minutes with a no-obligation cash offer.
Estimated market value
$589,200
Get a cash offer in 3 minutes
Find out how much your home could sell for in as little as 3 minutes with a no-obligation cash offer.
Estimated market value
$589,200
- Ohio
- Montgomery County
- Huber Heights
- 45424
- 7625 Devonwood Ct
Nearby cities
Nearby zip codes
Other Huber Heights Topics
