This charming 4 bedroom home sits on a corner lot with no rear neighbors! The stylishly designed kitchen is a show-stopper with granite counters, 42" cabinets, stainless steel appliances, subway tile backsplash, gas cooking, and a large island with seating for 4. The cozy living room features a brick fireplace and great natural light. The front room is a perfect home office, formal dining, or even a play room. Head upstairs to find three of four bedrooms- each exuding their unique charm and offering ample space for relaxation. The Primary Suite is an oasis with a dual view fireplace with an on-suite nook... perfect for a nursery, office, or closet of your dreams. The on-suite bathroom is equipped with a large soaking tub to end a long day. There is another full bathroom for bedrooms 2 & 3 upstairs. The finished basement is where you'll find the 4th bedroom that is generous in its size, another full bathroom, office/ storage space, and a secondary family room. If that wasn't enough, venture into the spacious backyard providing a shed for additional storage. This home is truly an embodiment of opulence and comfort, offering everything one could desire in an idyllic home. Walk to parks in the community and within minutes to schools, shopping, and Ft. Carson. No rear neighbors and no HOA. New HVAC system as well! Inspection is done! Appraisal is done! Can close as quickly as you wish!
Sold for $450,000
$450,000
7625 Dobbs Dr, Fountain, CO 80817
4beds
2,860sqft
Single Family Residence
Built in 2007
7,135 Square Feet Lot
$459,700 Zestimate®
$157/sqft
$2,700 Estimated rent
Home value
$459,700
$437,000 - $483,000
$2,700/mo
Zestimate® history
Owner options
List your home for rent
$2,700/mo
Rent Zestimate®
Find your next renter with Zillow Rental Manager. Plus, with online applications, you can quickly screen prospective tenants – for free.
$2,700/mo
Rent Zestimate®
Refinance and save
$2,637/mo
Est. payment
Refinancing to a lower rate could help reduce your monthly payments and save thousands over the life of the loan.
$2,637/mo
Est. payment
Explore your selling options
Work with a Zillow partner agent
Leverage their expertise and Zillow's premium Showcase listings to get your home seen by more buyers.
Get startedList with your own agent
Get your home in front of millions of buyers by listing it on Zillow.
Learn how to do itSell it yourself
Take full control of how buyers see your home on Zillow by listing For Sale by Owner (FSBO).
List your homeWhat's special
Brick fireplaceDual view fireplaceFormal diningMinutes to schoolsNew hvac systemWalk to parksGranite counters
Zillow last checked:
Listing updated:
Listed by:
Amber Wolcott MRP RENE 719-661-2426,
The Platinum Group
Bought with:
Devlin Schumacher
Exp Realty LLC
Source: elevateMLS,MLS#: 5989927
Facts & features
Interior
Bedrooms & bathrooms
- Bedrooms: 4
- Bathrooms: 4
- Full bathrooms: 3
- 1/2 bathrooms: 1
Basement
- Area: 890
Heating
- Forced Air, Natural Gas
Cooling
- Ceiling Fan(s), Central Air
Appliances
- Included: Dishwasher, Gas in Kitchen, Microwave, Refrigerator
- Laundry: Main Level
Features
- Pantry
- Flooring: Carpet, Ceramic Tile, Wood Laminate
- Basement: Full,Partially Finished
- Number of fireplaces: 2
- Fireplace features: Gas, Two
Interior area
- Total structure area: 2,860
- Total interior livable area: 2,860 sqft
- Finished area above ground: 1,970
- Finished area below ground: 890
Property
Parking
- Total spaces: 2
- Parking features: Attached
- Attached garage spaces: 2
Features
- Levels: Two
- Stories: 2
- Patio & porch: Concrete
- Fencing: Back Yard
Lot
- Size: 7,135 Square Feet
- Features: Corner Lot, Hiking Trail, Near Park
Details
- Parcel number: 5529419009
Construction
Type & style
- Home type: SingleFamily
- Property subtype: Single Family Residence
Materials
- Brick, Wood Siding
- Roof: Composite Shingle
Condition
- Existing Home
- New construction: No
- Year built: 2007
Utilities & green energy
- Water: Municipal
- Utilities for property: Natural Gas Connected, Phone Available
Community & HOA
Location
- Region: Fountain
Financial & listing details
- Price per square foot: $157/sqft
- Tax assessed value: $489,947
- Annual tax amount: $2,070
- Date on market: 11/1/2023
- Listing terms: Cash,Conventional,FHA,VA Loan
Price history
| Date | Event | Price |
|---|---|---|
| 10/31/2023 | Sold | $450,000$157/sqft |
Source:  elevateMLS #5989927 Report a problem elevateMLS #5989927 Report a problem | ||
| 9/19/2023 | Listed for sale | $450,000$157/sqft |
Source: elevateMLS #5989927 Report a problem | ||
| 8/22/2023 | Listing removed | -- |
Source: elevateMLS #5989927 Report a problem | ||
| 8/10/2023 | Listed for sale | $450,000+28.6%$157/sqft |
Source: elevateMLS #5989927 Report a problem | ||
| 12/26/2019 | Sold | $350,000$122/sqft |
Source: Public Record Report a problem | ||
| 11/15/2019 | Listed for sale | $350,000+62.8%$122/sqft |
Source: Keller Williams Partners #6483120 Report a problem | ||
| 8/3/2010 | Sold | $215,000$75/sqft |
Source: Public Record Report a problem | ||
| 6/19/2010 | Listed for sale | $215,000$75/sqft |
Source: RE/MAX Advantage #606049 Report a problem | ||
| 1/31/2010 | Listing removed | $215,000$75/sqft |
Source: RE/MAX Advantage #606049 Report a problem | ||
| 1/22/2010 | Listed for sale | $215,000-20.4%$75/sqft |
Source: RE/MAX Advantage #606049 Report a problem | ||
| 2/2/2009 | Sold | $270,000+4.2%$94/sqft |
Source: Public Record Report a problem | ||
| 12/21/2008 | Listed for sale | $259,000$91/sqft |
Source: ERA #584686 Report a problem | ||
Public tax history
| Year | Property taxes | Tax assessment |
|---|---|---|
| 2024 | $2,418 +16.8% | $32,820 |
| 2023 | $2,071 +0.5% | $32,820 +38.9% |
| 2022 | $2,061 | $23,630 -2.8% |
| 2021 | -- | $24,310 +11.7% |
| 2020 | $2,030 +0.8% | $21,760 |
| 2019 | $2,013 +9.8% | $21,760 +17.1% |
| 2018 | $1,834 +0.6% | $18,590 |
| 2017 | $1,823 -0.6% | $18,590 -1% |
| 2016 | $1,834 +19.5% | $18,780 |
| 2015 | $1,535 -1.3% | $18,780 |
| 2014 | $1,555 | $18,780 |
| 2013 | -- | -- |
| 2012 | -- | $18,250 |
| 2011 | $1,403 | $18,250 +8.3% |
| 2010 | -- | $16,850 |
| 2009 | -- | $16,850 +194.1% |
| 2008 | -- | $5,730 -50.9% |
| 2006 | -- | $11,670 |
Find assessor info on the county website
Neighborhood: 80817
Nearby homes
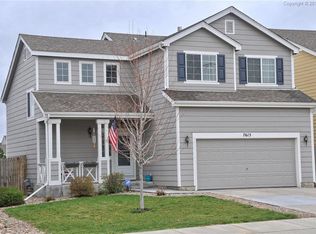
- $414,9004 bd4 ba2k sqft7615 Dobbs Dr, Fountain, CO 80817Off Market
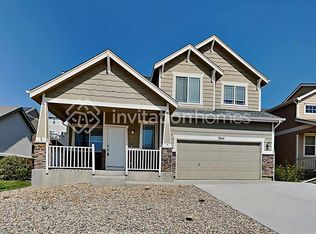
- $2,5004 bd3 ba1.8k sqft7644 Dobbs Dr, Fountain, CO 80817For Rent
- $2,7005 bd4 ba2.8k sqft7605 Dobbs Dr, Fountain, CO 80817For Rent

- $472,6004 bd3 ba3.4k sqft7645 Dobbs Dr, Fountain, CO 80817Off Market

- $451,4003 bd3 ba3.2k sqft7624 Dobbs Dr, Fountain, CO 80817Off Market
- $409,0004 bd3 ba2.2k sqft7634 Dobbs Dr, Fountain, CO 80817Off Market
- $394,4003 bd3 ba2k sqft7595 Dobbs Dr, Fountain, CO 80817Off Market
- $426,3003 bd3 ba2.7k sqft7655 Dobbs Dr, Fountain, CO 80817Off Market
Nearby schools
GreatSchools rating
- 5/10Webster Elementary SchoolGrades: K-5Distance: 1.6 mi
- 5/10Janitell Junior High SchoolGrades: 6-8Distance: 0.7 mi
- 5/10Mesa Ridge High SchoolGrades: 9-12Distance: 1.3 mi
Schools provided by the listing agent
- District: Widefield-3
Source: elevateMLS. This data may not be complete. We recommend contacting the local school district to confirm school assignments for this home.
Get a cash offer in 3 minutes
Find out how much your home could sell for in as little as 3 minutes with a no-obligation cash offer.
Estimated market value
$459,700
Get a cash offer in 3 minutes
Find out how much your home could sell for in as little as 3 minutes with a no-obligation cash offer.
Estimated market value
$459,700
- Colorado
- El Paso County
- Fountain
- 80817
- 7625 Dobbs Dr
Nearby cities
Nearby zip codes
Other Fountain Topics
