Skip main navigation
Off market
  • $610,100

    7625 E Montview Blvd, Denver, CO 80207

    4beds
    1,724sqft
    Detached Single Family
    Built in 1949
    7,405 Square Feet Lot
    $610,100 Zestimate®
    $354/sqft
    $2,733 Estimated rent

    Home value

    $610,100

    $580,000 - $641,000

    $2,733/mo

    Zestimate® history
    Loading
    Loading...

    Owner options

    List your home for rent

    $2,733/mo

    Rent Zestimate®

    Find your next renter with Zillow Rental Manager. Plus, with online applications, you can quickly screen prospective tenants – for free.

    Learn more

    $2,733/mo

    Rent Zestimate®

    Refinance and save

    $3,482/mo

    Est. payment

    Refinancing to a lower rate could help reduce your monthly payments and save thousands over the life of the loan.

    See today's rates

    $3,482/mo

    Est. payment

    Explore your selling options

    Work with a Zillow partner agent

    Leverage their expertise and Zillow's premium Showcase listings to get your home seen by more buyers.

    Get started

    List with your own agent

    Get your home in front of millions of buyers by listing it on Zillow.

    Learn how to do it

    Sell it yourself

    Take full control of how buyers see your home on Zillow by listing For Sale by Owner (FSBO).

    List your home

    What's special

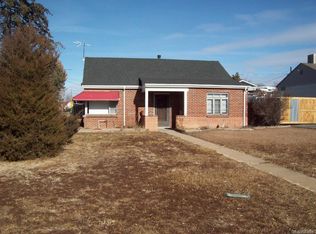
    Impeccable. Unique. Fun. This meticulously maintained East Denver home is the one all your friends will be talking about. Featuring 4beds/2bath, the home offers a fresh take on modern/contemporary stylings. Undeniable curb appeal. Front yard offers an abundance of off street parking, up cycled cement retaining walls house a tasteful arrangement of trees/shrubs, and an urban garden just steps out of the opaque front glass garage door. 2beds/1bath and a kitchen with eating nook on the main floor. Repurposed, attached one car garage has been converted to a dining space with vaulted ceiling trimmed with beetle kill pine. Natural light infused basement has 4 egress windows, an additional 2beds/1bath, FULL KITCHEN and super cool custom ceiling with recessed lighting. PERFECT for AirBnB, roommate, mother-in-law suite! The backyard; truly your oasis in the city. Brand new turf, 3 covered pergolas, detached two car garage/bar/hangout space! DON'T MISS OUT ON THIS ONE. Excellent location!

    This property is off market, which means it's not currently listed for sale or rent on Zillow. This may be different from what's available on other websites or public sources.

    Facts & features

    Interior

    Bedrooms & bathrooms
    • Bedrooms: 4
    • Bathrooms: 2
    • Full bathrooms: 1
    • 3/4 bathrooms: 1
    Heating
    • Forced air, Gas
    Cooling
    • Central
    Appliances
    • Included: Dishwasher, Dryer, Refrigerator, Washer
    • Laundry: Washer/Dryer Included
    Features
    • Pantry, Double Pane Windows, Breakfast Nook, Open Floorplan, Remodeled, Eating Space / Kitchen, Vaulted, Updated, Heated Basement, Interior Basement Entrance, Work Shop (Interior)
    • Flooring: Concrete
    • Basement: Finished
    • Fireplace features: Firepit
    Interior area
    • Total interior livable area: 1,724 sqft

    Property

    Parking
    • Total spaces: 12
    • Parking features: Garage - Attached
    Features
    • Exterior features: Brick
    Lot
    • Size: 7,405 sqft
    Details
    • Parcel number: 0133223018000
    • Zoning: E-SU-DX

    Construction

    Type & style
    • Home type: SingleFamily
    • Architectural style: Mid-Century Modern
    • Property subtype: Detached Single Family
    Materials
    • Roof: composite shingle
    Condition
    • Year built: 1949

    Utilities & green energy

    • Water: Public

    Community & neighborhood

    Location
    • Region: Denver

    Other

    Other facts
    • Flooring: Wood, Vinyl/Linoleum, Concrete
    • WaterSource: Public
    • Heating: Forced Air, Gas
    • Appliances: Dishwasher, Garbage Disposal, Dryer, Washer, Smoke Alarm, Refrigerator (Kitchen), Stove/Range/Oven, Microwave Oven, Refrigerator (Other)
    • ExteriorFeatures: Patio, Sprinkler System, Yard, Professional Landscaping, Lighting, Dog Run, Utility Shed, Covered Patio, Fence, Garden Area, Maintenance Free Exterior
    • FireplacesTotal: 1
    • ConstructionMaterials: Brick
    • PropertySubType: Detached Single Family
    • InteriorFeatures: Pantry, Double Pane Windows, Breakfast Nook, Open Floorplan, Remodeled, Eating Space / Kitchen, Vaulted, Updated, Heated Basement, Interior Basement Entrance, Work Shop (Interior)
    • OpenParkingSpaces: 10
    • ArchitecturalStyle: Mid-Century Modern
    • Roof: Composition Shingles
    • LaundryFeatures: Washer/Dryer Included
    • StructureType: Ranch/1 Story
    • Zoning: E-SU-DX
    • FireplaceFeatures: Firepit
    • AboveGradeFinishedAreaSource: 962
    • Cooling: Air Conditioning-Central
    • Basement: Heated Basement, Interior Basement Entrance

    Price history

    DateEventPrice
    6/10/2019Sold$550,000$319/sqft
    Source: Public Record Report a problem
    6/7/2019Listed for sale$550,000$319/sqft
    Source: HomeSmart #9941518 Report a problem
    5/15/2019Pending sale$550,000$319/sqft
    Source: HomeSmart Cherry Creek #9941518 Report a problem
    5/9/2019Listed for sale$550,000+170.9%$319/sqft
    Source: HomeSmart Cherry Creek #9941518 Report a problem
    1/19/2016Sold$203,000+2%$118/sqft
    Source: Public Record Report a problem
    8/20/2014Sold$199,000+20.6%$115/sqft
    Source: Public Record Report a problem
    6/10/2014Sold$165,000$96/sqft
    Source: Public Record Report a problem

    Public tax history

    YearProperty taxesTax assessment
    2024$3,020 +1.4%$38,980 -7.3%
    2023$2,978 +3.6%$42,060 +12.3%
    2022$2,875 -0.9%$37,450 -2.8%
    2021$2,903 +69.2%$38,530 -1.5%
    2020$1,716 +8.5%$39,118 +63.3%
    2019$1,581 $23,954 +17.2%
    2018$1,581 +0.3%$20,440
    2017$1,577 +33.2%$20,440 +34.9%
    2016$1,184 +32.1%$15,150
    2015$896 0%$15,150 +40.4%
    2014$897 -3%$10,790
    2013$924 +17.9%$10,790 -1.8%
    2012$784 +5.6%$10,990 +1.9%
    2011$742 +2.2%$10,790 -3.1%
    2010$726 -16.3%$11,140
    2009$867 -0.2%$11,140 -14.2%
    2008$868 +11.3%$12,980
    2007$780 +1.1%$12,980 +11.4%
    2006$771 +2.1%$11,650
    2005$755 +11%$11,650 -3.3%
    2003$681 +1.9%$12,050 +6%
    2002$668 $11,370 +41.6%
    2001-- $8,030

    Find assessor info on the county website

    Neighborhood: East Colfax

    Nearby schools

    GreatSchools rating
    Schools provided by the listing agent
    • Elementary: Ashley
    • Middle: DSST: Stapleton
    • High: George Washington
    • District: Denver 1

    Source: The MLS. This data may not be complete. We recommend contacting the local school district to confirm school assignments for this home.

    Get a cash offer in 3 minutes
    Find out how much your home could sell for in as little as 3 minutes with a no-obligation cash offer.
    Estimated market value
    $610,100
    Get a cash offer in 3 minutes
    Find out how much your home could sell for in as little as 3 minutes with a no-obligation cash offer.
    Estimated market value
    $610,100